Case Study
A 450 Square Foot Addition: Burnett St, Berkeley
Joanna X., Burnett St, Berkeley
A 450 square foot addition with a new bedroom, a master bathroom, a sunroom, and a laundry room. Completed February 2026. Project cost $320,000-$330,000.
Client
Joanna X.
Location
Burnett St, Berkeley
Project
450 square foot home addition
Completed
February 2026
Investment
$320,000-$330,000
Rated 4.6 out of 5
Google rating
53 Google Reviews
Verified homeowner reviews
CSLB #1058605
Licensed California contractor
1-Year Workmanship Warranty
On our work
The Brief
Joanna X. wanted more room in her Berkeley home on Burnett St. The plan was a 450 square foot addition with a new bedroom, a master bathroom with a walk-in shower and double-sink vanity, a sunroom, and a laundry room. The work also needed a strong foundation, a seismic retrofit, and new roofing, so the new space would be safe, dry, and built to last.
The kitchen was remodeled alongside the addition, and the project was completed in February 2026 under City of Berkeley permit B202403047.
What We Did
- Built a 450 square foot addition with a new bedroom, a master bathroom with a walk-in shower and double-sink vanity, a sunroom, and a laundry room.
- Built the foundation with epoxy-set trench rebar and shear walls, and completed a seismic retrofit.
- Installed roofing with 40-year dimensional shingles and a radiant barrier.
- Installed hardwood floors, stucco and exterior paint, and a Trex deck.
- Ran new HVAC ducts to the bedroom, bathroom and sunroom.
- Upgraded the main electrical panel.
- Remodeled the kitchen alongside the addition. The cabinets and the Quartzite countertop were homeowner-supplied and installed by Heroes.
- Completed the work under City of Berkeley permit B202403047.
How It Came Together
Step 1
Plan and Permits
We planned the 450 square foot addition, the new bedroom, bathroom, sunroom and laundry room, and the kitchen remodel, under City of Berkeley permit B202403047.
Step 2
Structure and Foundation
We built the foundation with epoxy-set trench rebar and shear walls, and completed the seismic retrofit.
Step 3
Rooms and Systems
We built the bedroom, the master bathroom with a walk-in shower and double-sink vanity, the sunroom and the laundry room, ran new HVAC ducts to the bedroom, bathroom and sunroom, and upgraded the main electrical panel.
Step 4
Roof and Finishes
We installed 40-year dimensional shingles with a radiant barrier, hardwood floors, stucco and exterior paint, and a Trex deck, and remodeled the kitchen alongside the addition.
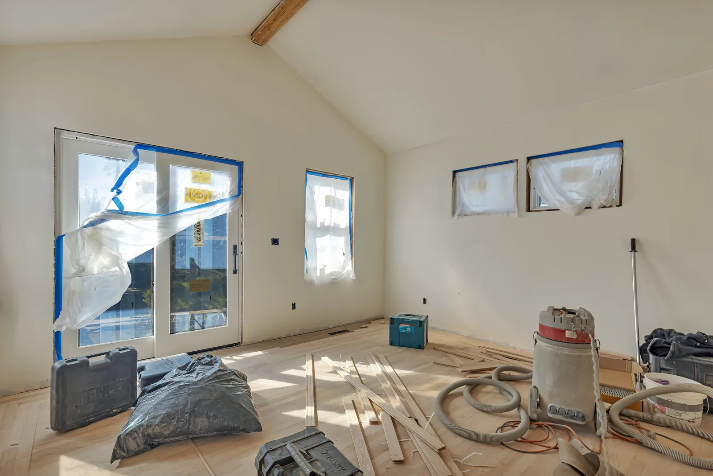
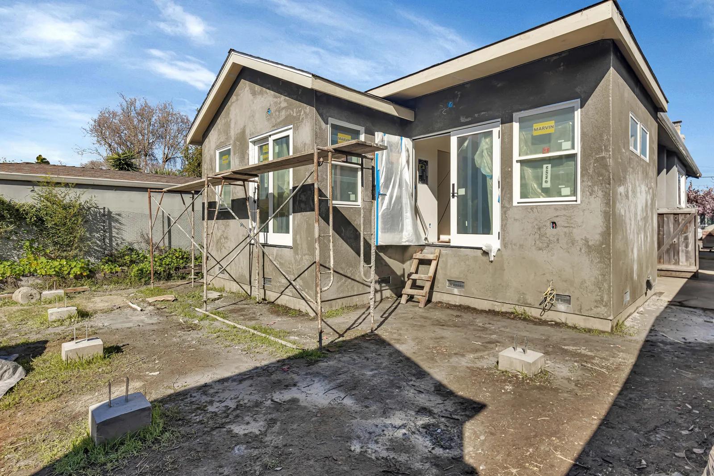
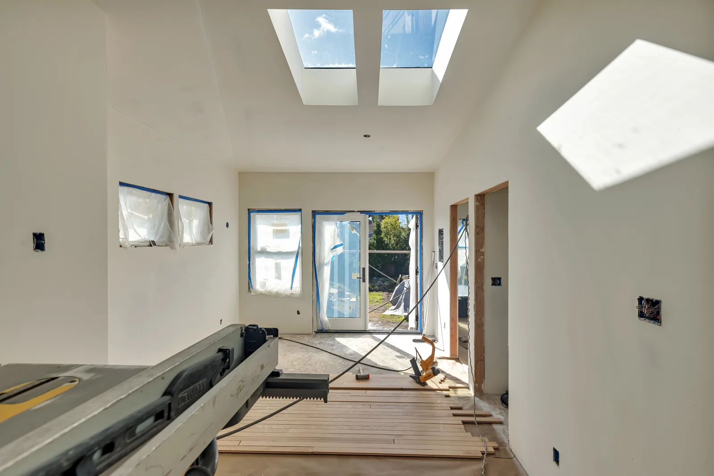
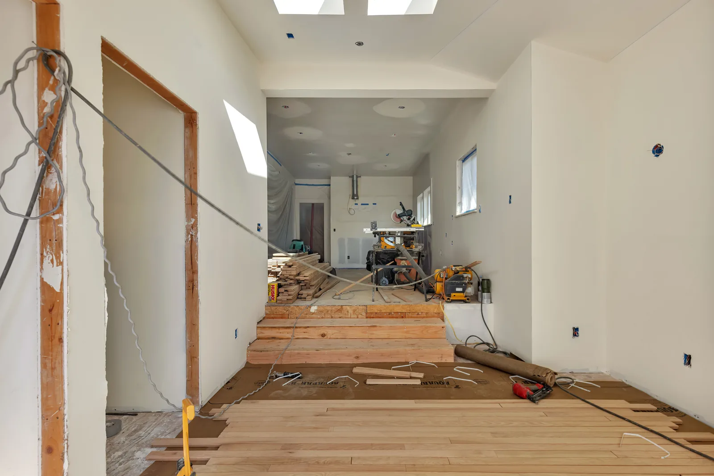
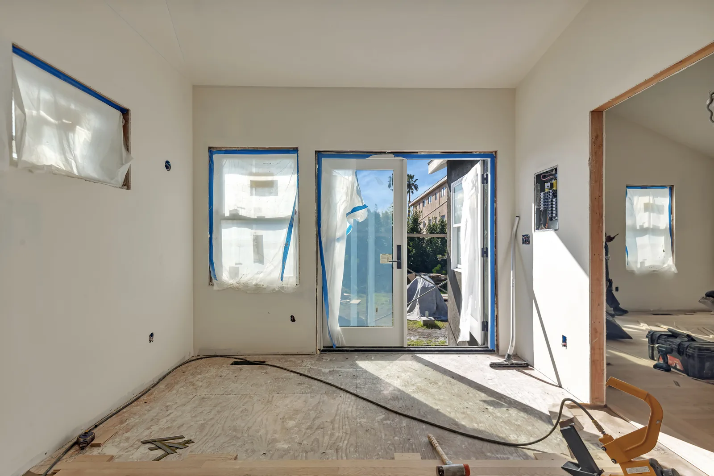
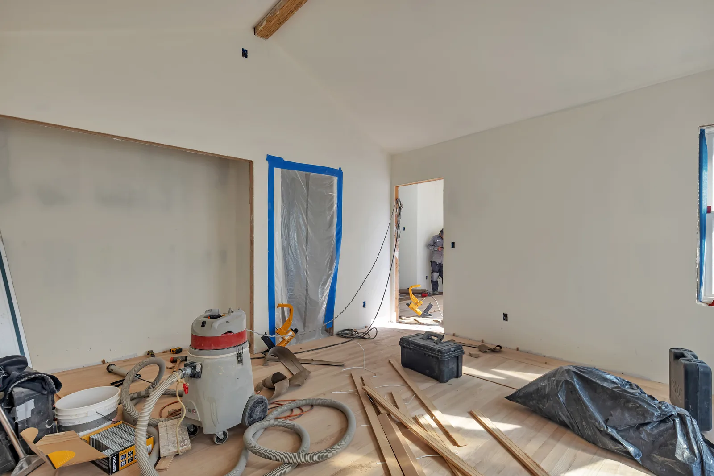
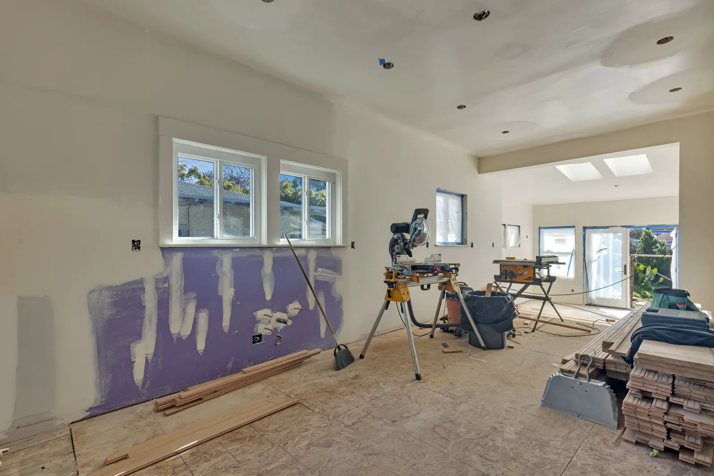
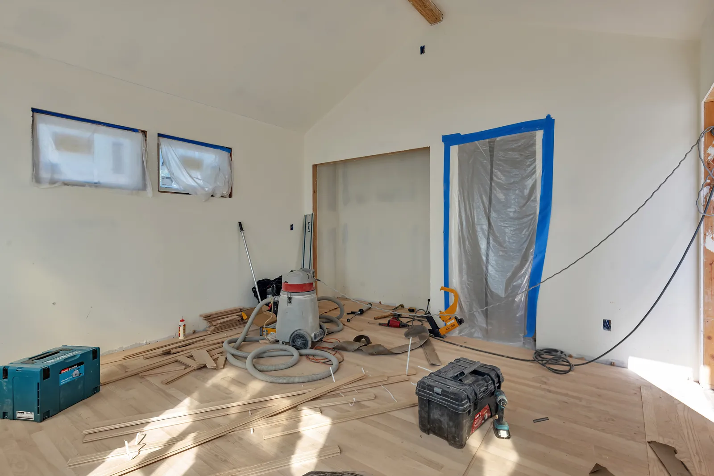
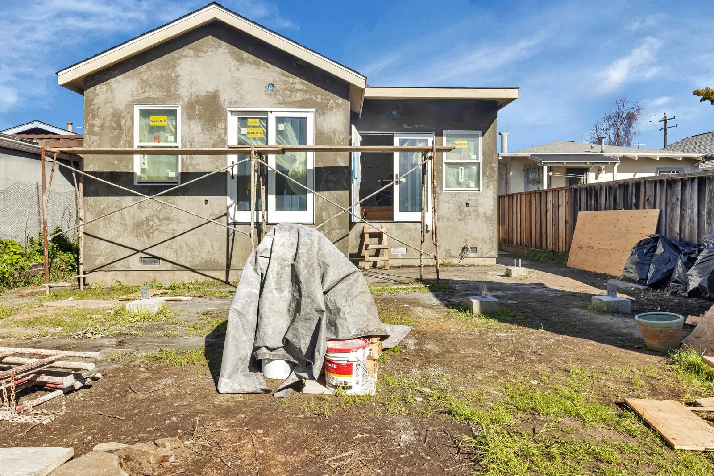
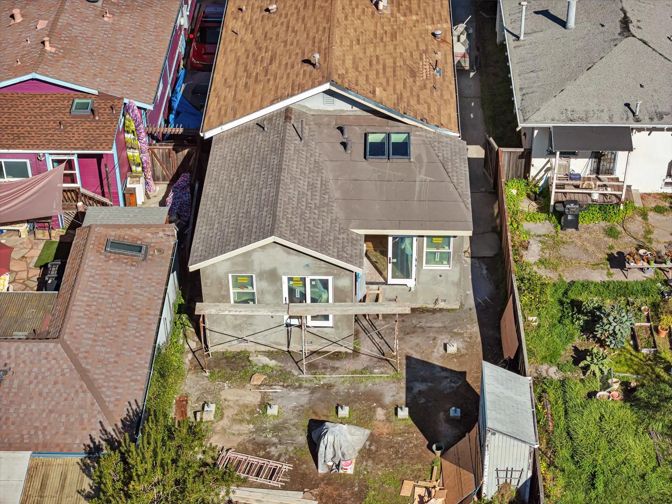
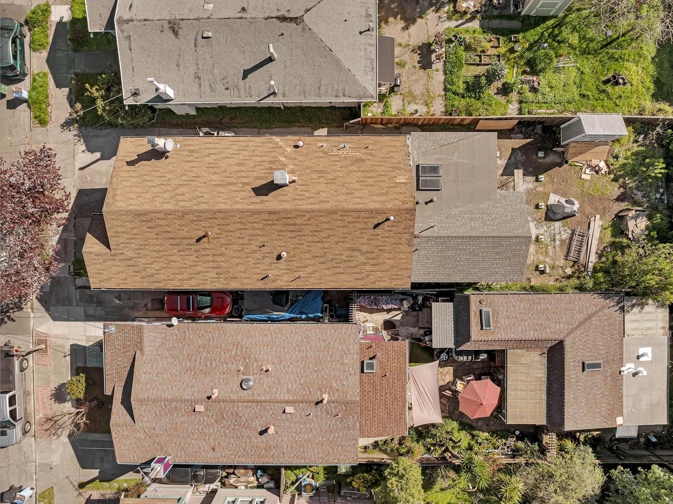
The build in progress
Photos from the Burnett St addition while the work was under way.
Frequently Asked Questions
What did this addition include?
A 450 square foot addition with a new bedroom, a master bathroom with a walk-in shower and double-sink vanity, a sunroom, and a laundry room. The kitchen was also remodeled alongside the addition.
What was the investment?
The project cost was $320,000-$330,000.
When was it completed, and was it permitted?
It was completed in February 2026 under City of Berkeley permit B202403047.
Planning a Home Addition in Berkeley?
Tell us about your addition. We will help you plan the rooms, the permits and the finishes.