A Wall Down, a Pantry In: Kitchen Remodel on Pala Ave, San Leandro
Brooke D., Pala Ave, San Leandro
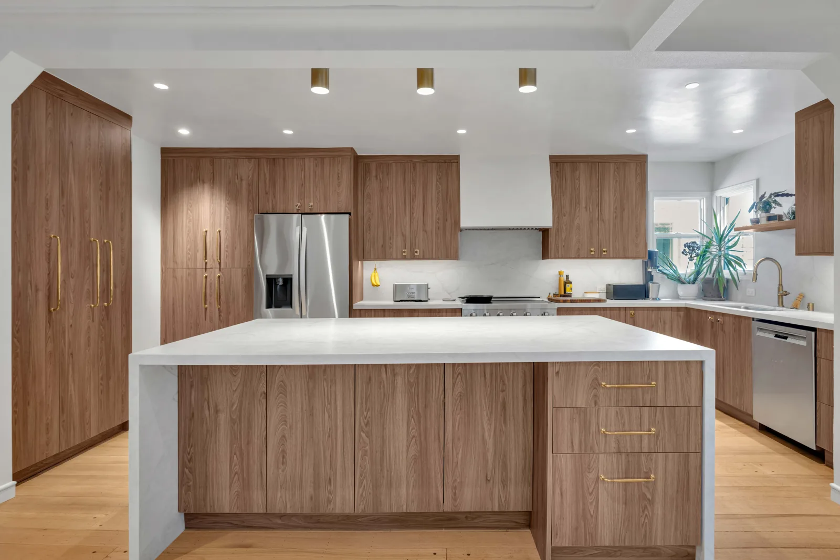
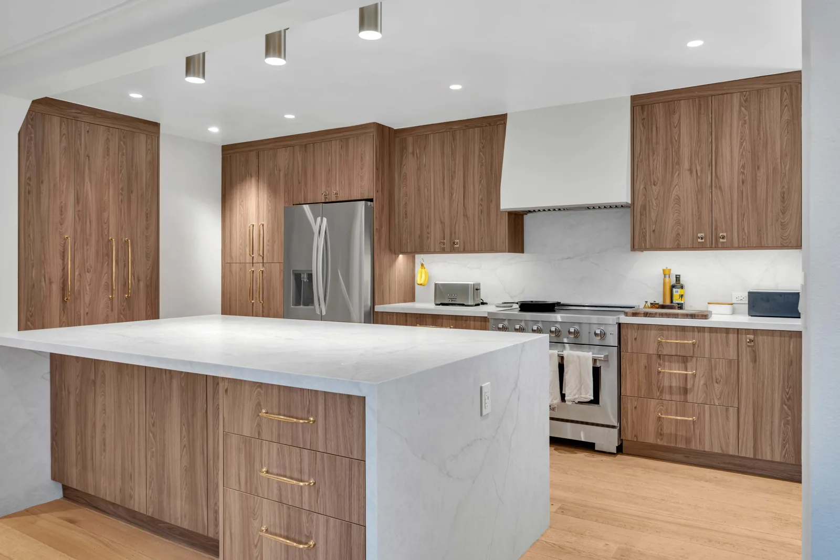
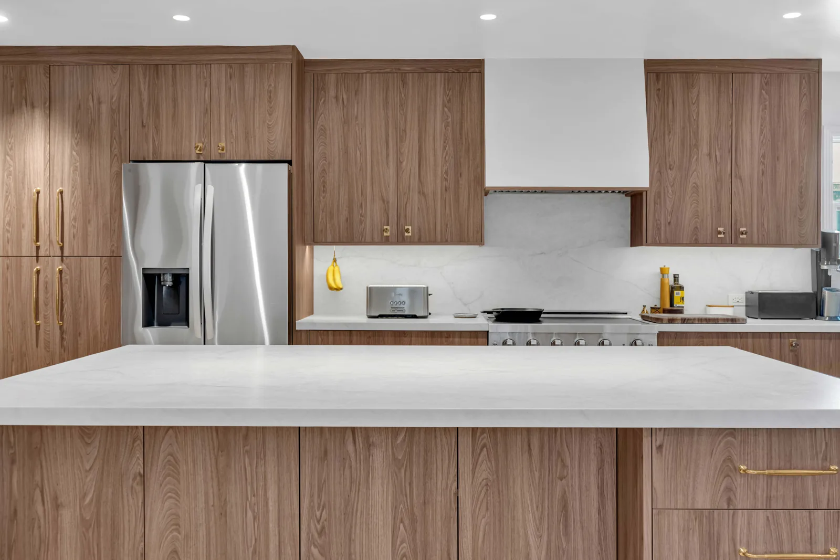
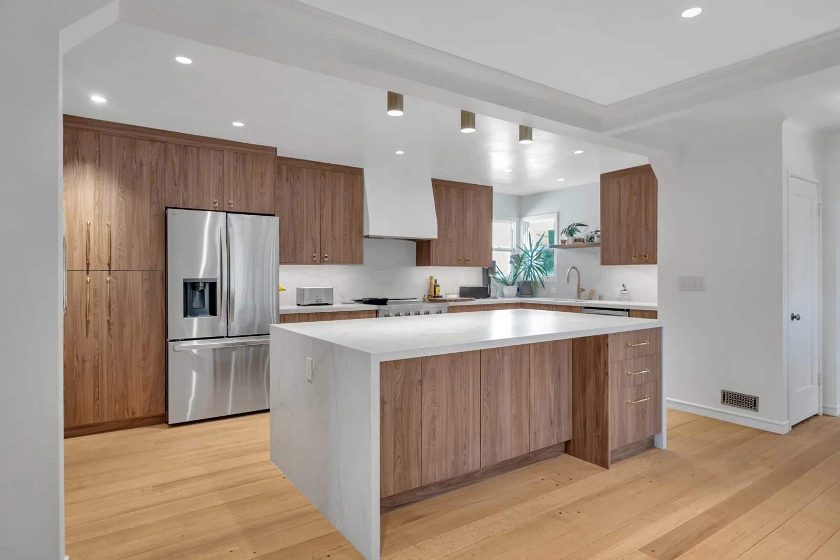
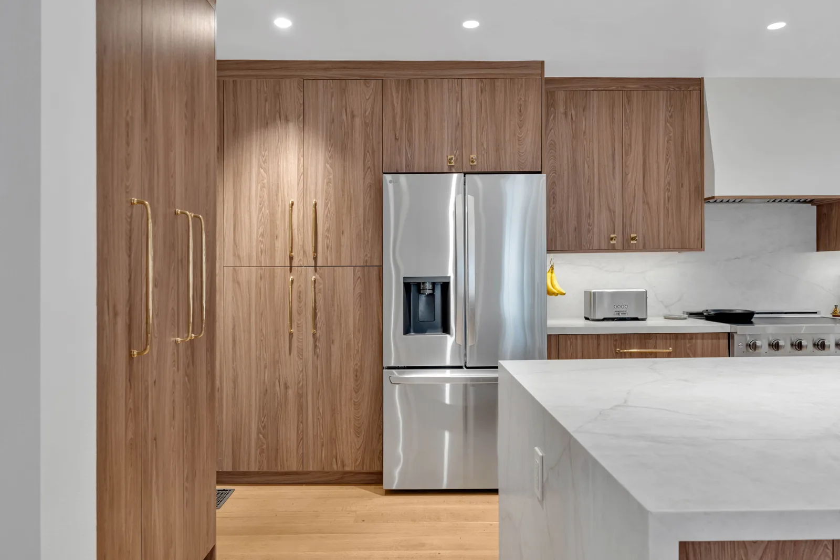
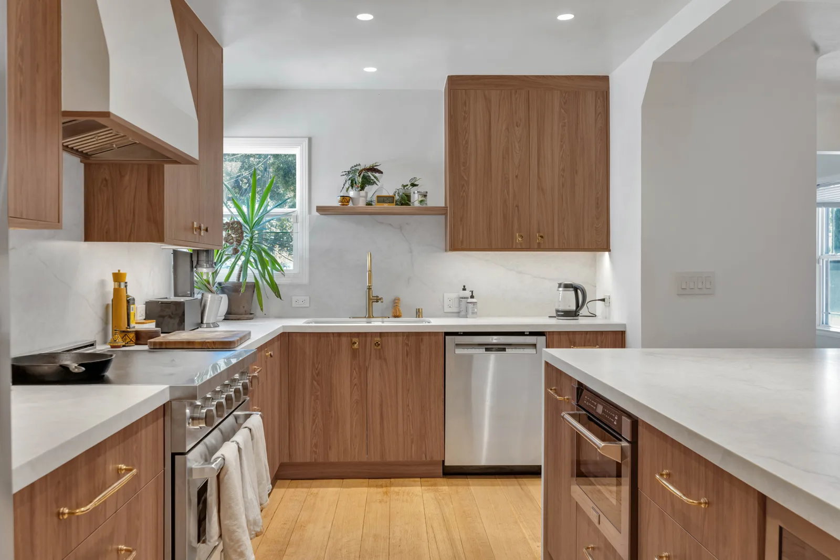
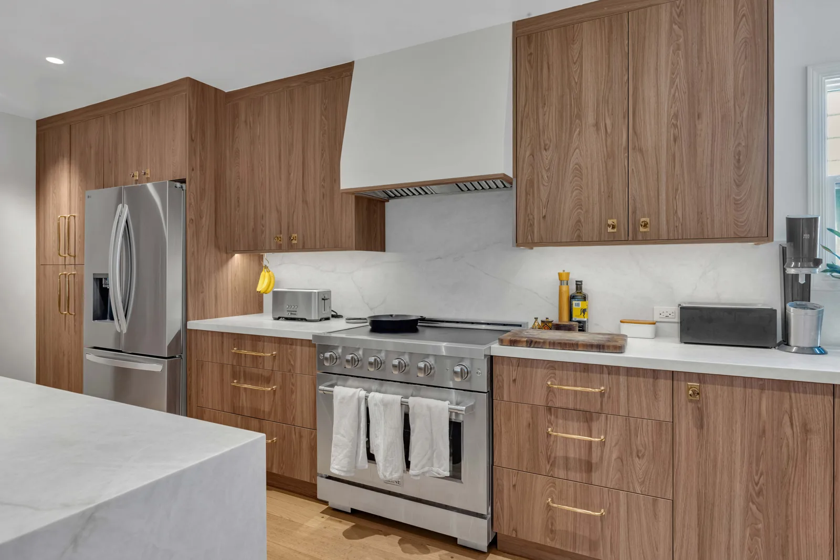
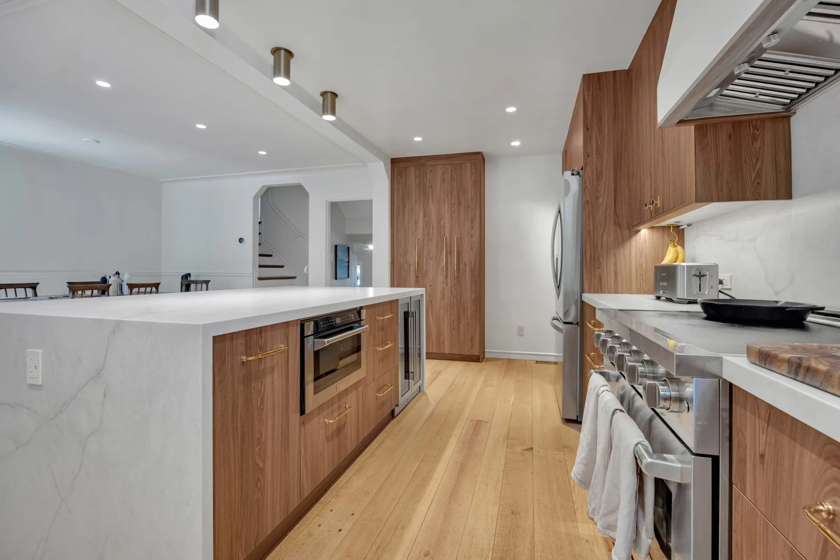
A kitchen remodel that opened the kitchen to the dining room - walnut flat-front cabinets, a large island with a white stone waterfall counter, and a full-height stone backsplash.
Client
Brooke D.
Location
Pala Ave, San Leandro
Project
Kitchen remodel with load-bearing wall removal
Completed
September 2026
Investment
$93,000-$98,000
Rated 4.6 out of 5 on Google, 53 reviews
CA License #1058605
1-year workmanship warranty
Milestone-based payments
The Brief
This was a kitchen remodel with a load-bearing wall removal. The load-bearing wall between the kitchen and dining room was removed and replaced with a new beam on two posts with a concrete pad in the crawl space, opening the kitchen to the dining room. Structural and architectural plans, Title 24 and seismic retrofit were handled by Remodeling Heroes, under City of San Leandro permit BRALT-26-0143.
The final inspection passed September 15, 2026, and the project was completed in September 2026.
What We Did
- Removed the load-bearing wall between the kitchen and dining room and replaced it with a new beam on two posts with a concrete pad in the crawl space, opening the kitchen to the dining room.
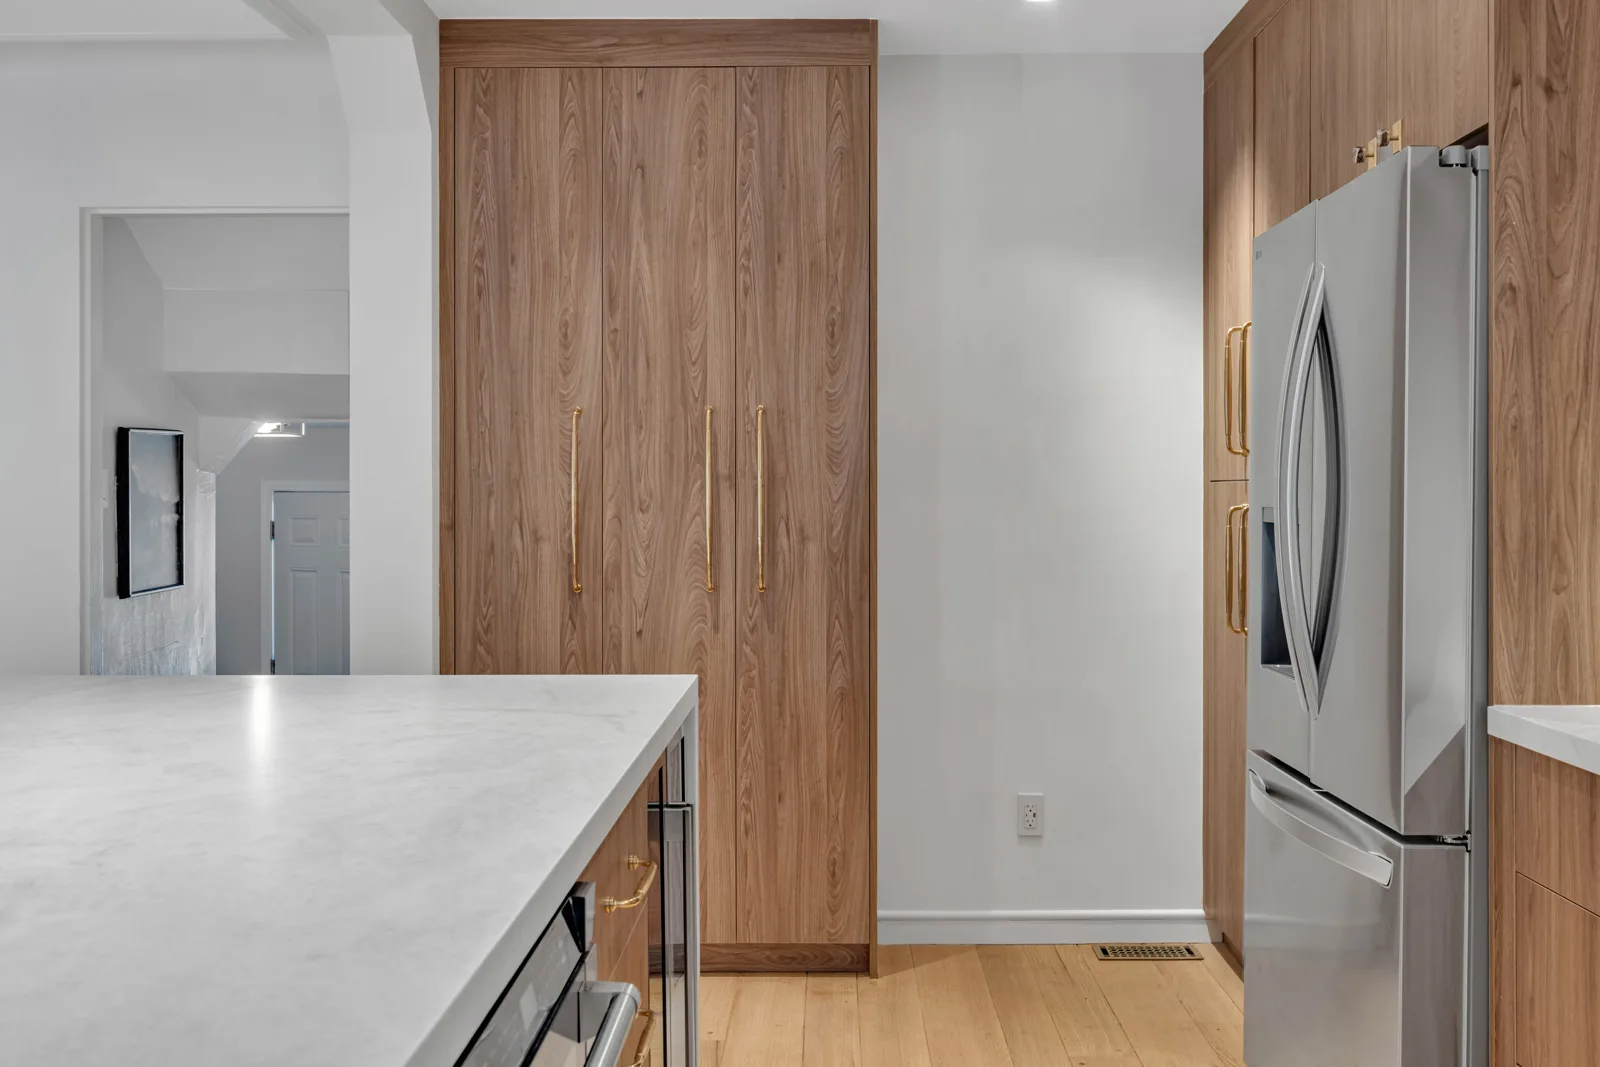
- Removed a window and built a built-in pantry in its place, framed, waterproofed and finished with stucco outside and insulated drywall inside.
- Installed walnut flat-front cabinets with brass hardware, a large island with a white stone waterfall counter, and a full-height stone backsplash.
- Cabinets and counters were chosen and supplied by the homeowner, and the Remodeling Heroes crew installed them.
- Installed a new outdoor subpanel, 9 recessed can lights, under-cabinet LED lighting with a dimmer, and 3 pendant lights over the island.
- Handled structural and architectural plans, Title 24 and seismic retrofit. City of San Leandro permit BRALT-26-0143, with the final inspection passed September 15, 2026.
How It Came Together
Plan & Permits
Structural and architectural plans, Title 24 and seismic retrofit were handled by Remodeling Heroes, under City of San Leandro permit BRALT-26-0143. The final inspection passed September 15, 2026.
Open the Space
The load-bearing wall between the kitchen and dining room was removed and replaced with a new beam on two posts with a concrete pad in the crawl space, opening the kitchen to the dining room.
Pantry & Cabinets
A window was removed and a built-in pantry was built in its place. Walnut flat-front cabinets with brass hardware went in, along with a large island with a white stone waterfall counter and a full-height stone backsplash.
Finishes & Lighting
A new outdoor subpanel, 9 recessed can lights, under-cabinet LED lighting with a dimmer, and 3 pendant lights over the island completed the remodel.
The Finished Kitchen
Frequently Asked Questions
What did this remodel include?
A kitchen remodel with a load-bearing wall removal: the wall between the kitchen and dining room was removed and replaced with a new beam on two posts with a concrete pad in the crawl space, a built-in pantry replaced a window, walnut flat-front cabinets with brass hardware were installed with a large island, a white stone waterfall counter and a full-height stone backsplash, and a new outdoor subpanel, 9 recessed can lights, under-cabinet LED lighting with a dimmer, and 3 pendant lights over the island were installed.
What was the investment?
The investment is shown as a range: $93,000-$98,000.
When was it completed?
Completed September 2026. The final inspection passed September 15, 2026.
Planning a Kitchen Remodel in San Leandro?
Tell us about your kitchen - we'll help you plan the remodel, the permits and the finishes.