Case Study
Alameda, CA
Lifted the House, Built a Basement: Santa Clara Ave, Alameda
Arianna W., Santa Clara Ave, Alameda
Completed April 2025 - Project cost $440,000-$450,000
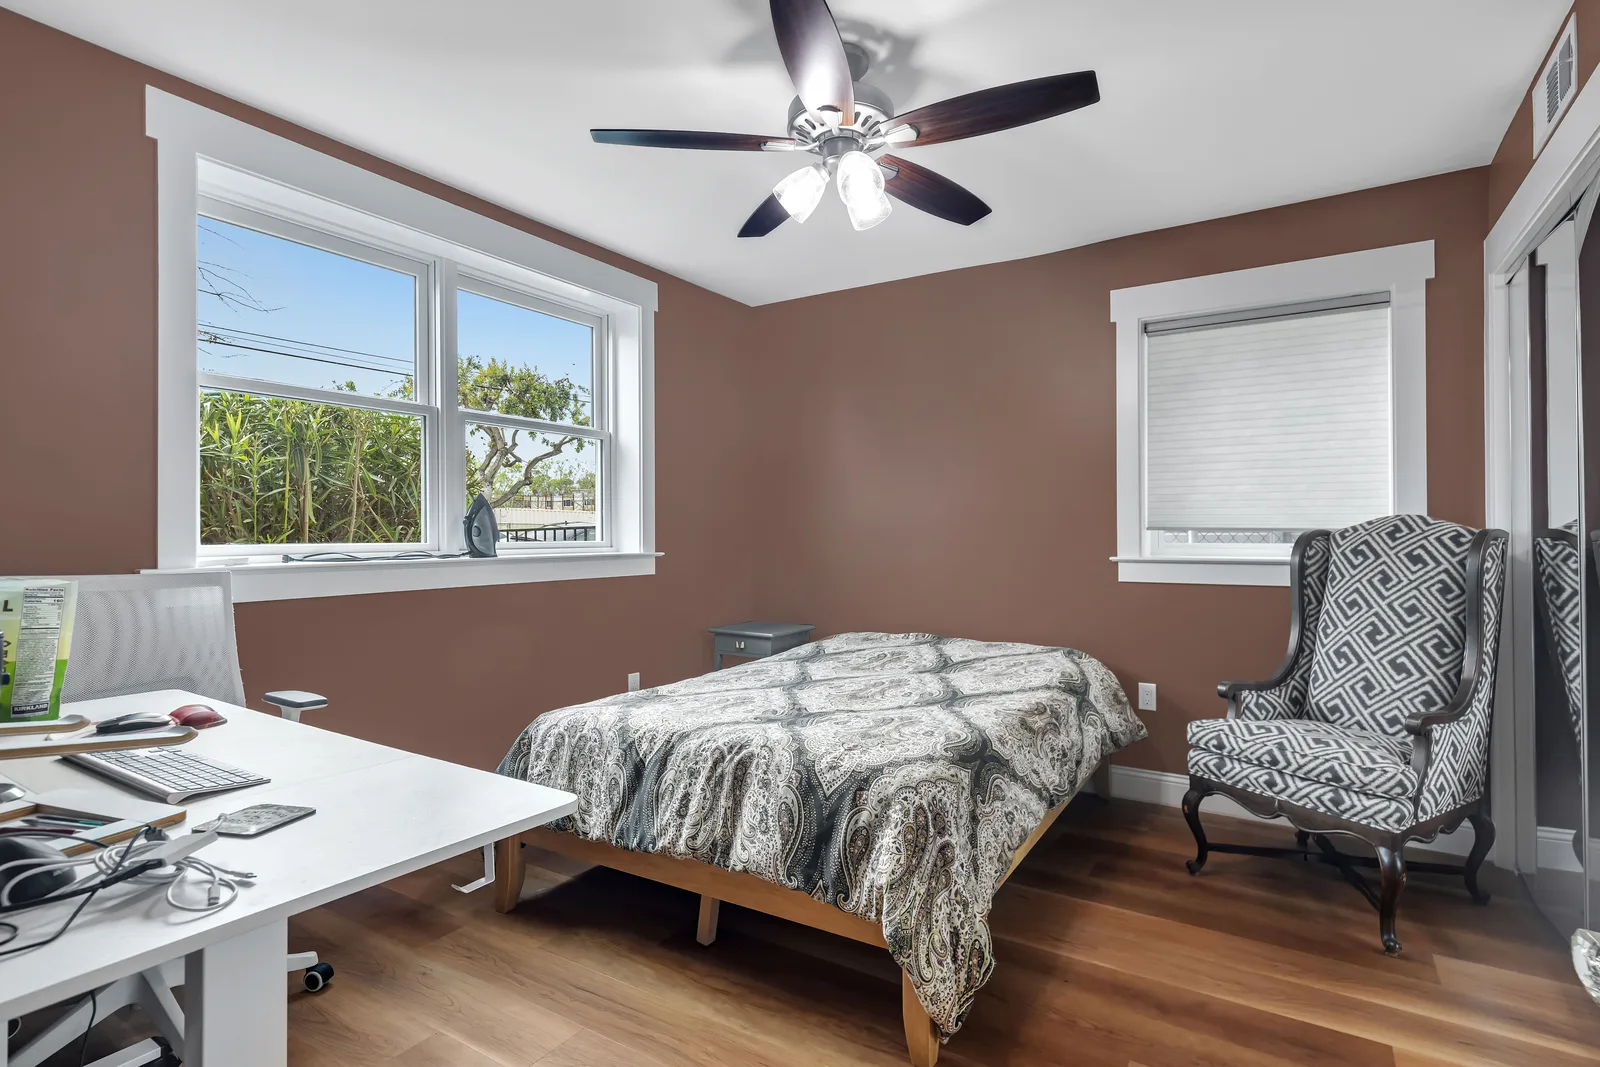
Arianna wanted more living space without adding a second story or moving. The answer was to lift the house, dig down, and build a new basement underneath it. The result is one big finished room, a new bathroom, and a stronger, drier home.
Client
Arianna W.
Location
Santa Clara Ave, Alameda
Project
House lift and new basement
Completed
April 2025
Investment
$440,000-$450,000
The Story
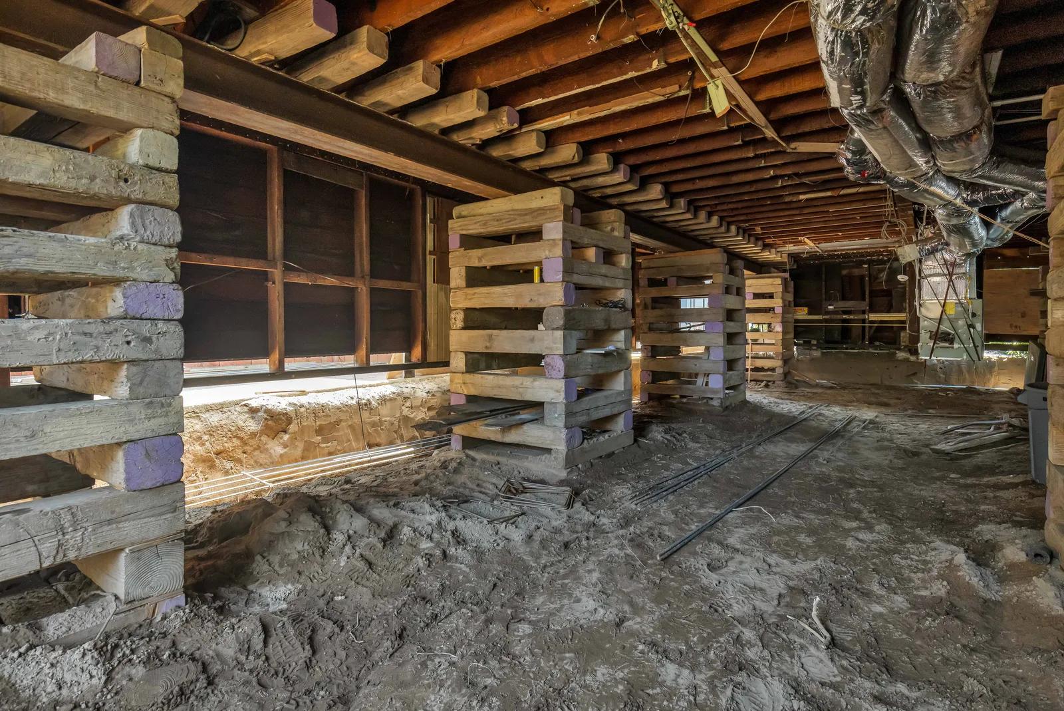
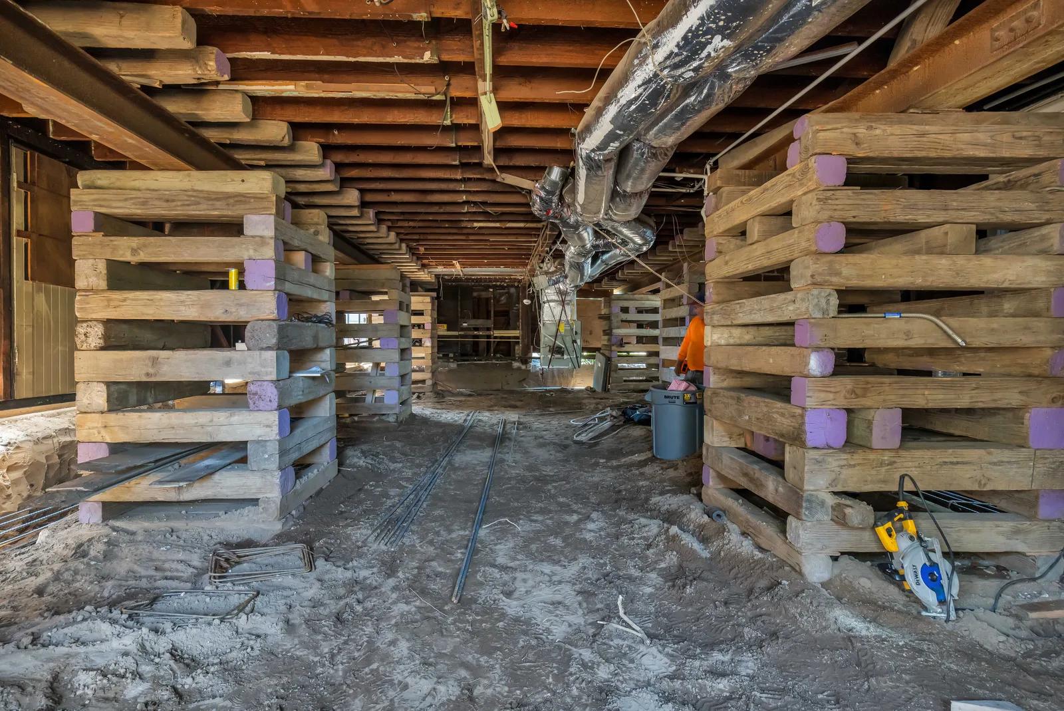
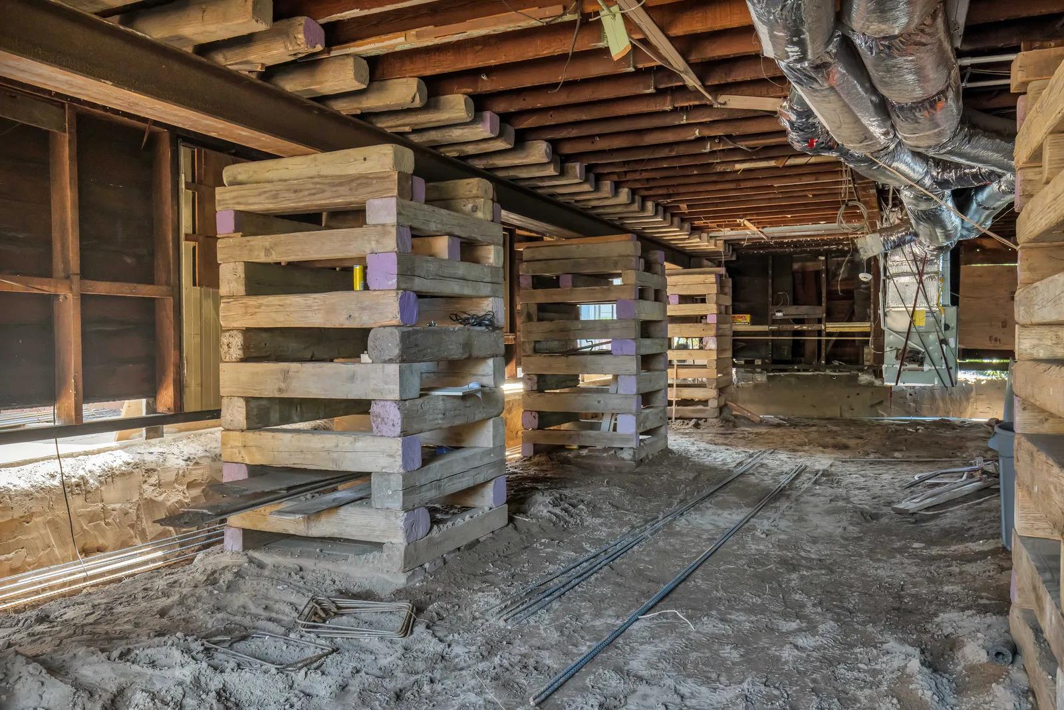
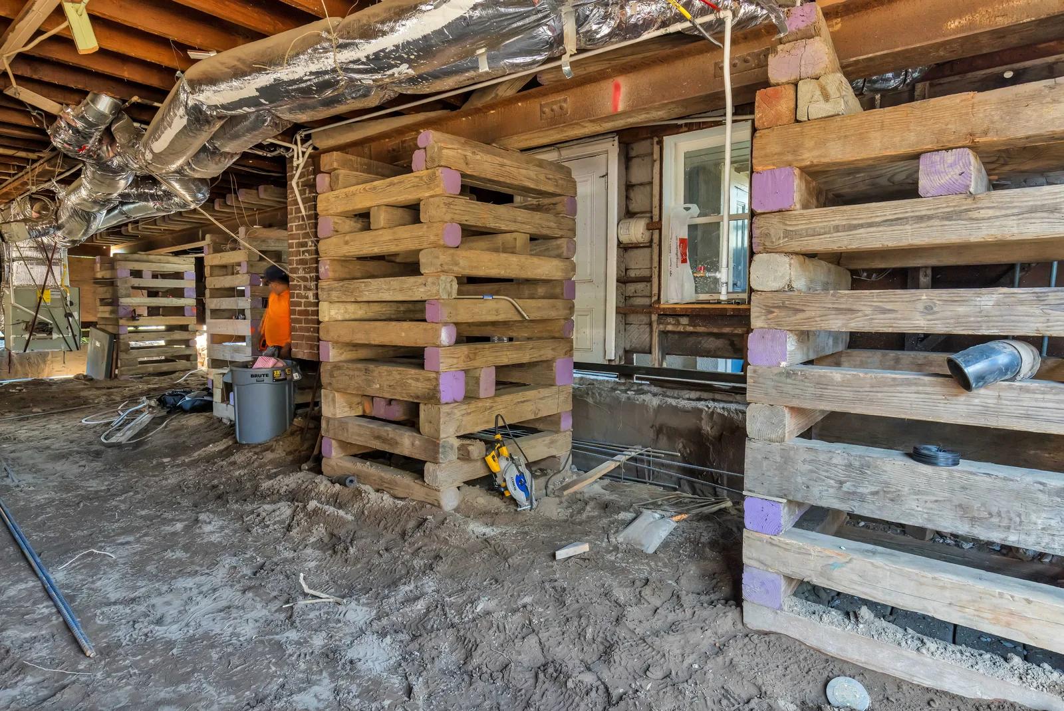
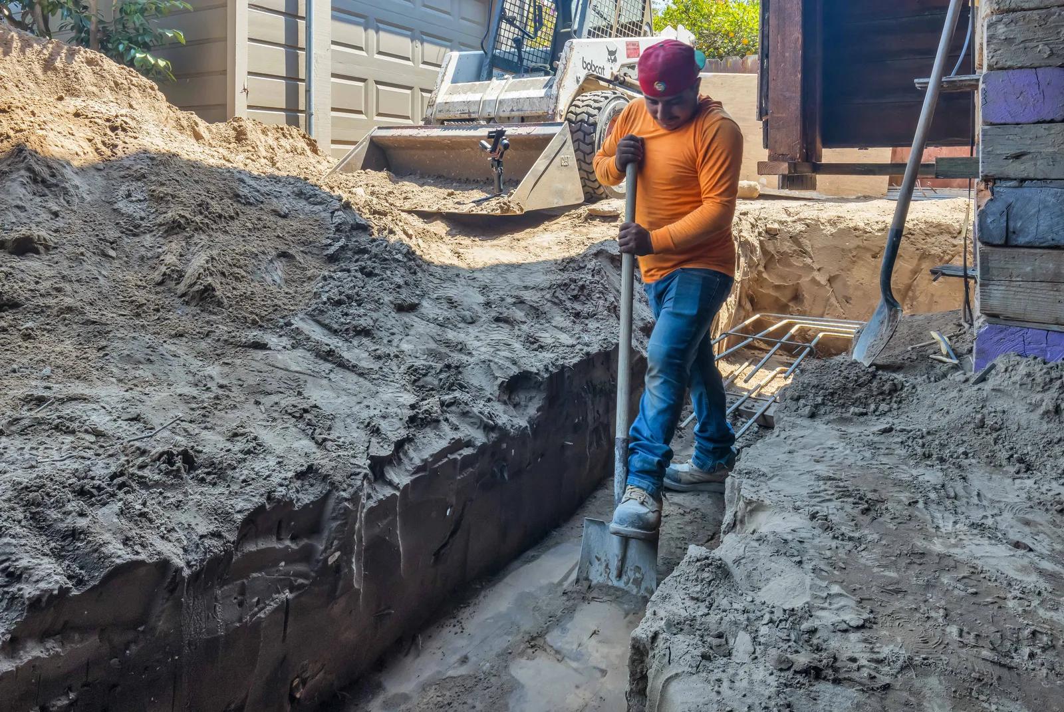
The home needed more room, and the best place to find it was underneath. Crews supported the home on pillars and wood cribbing while they dug down about 2 feet below the existing floor. With the house held safely above the work, the old footings were removed and new footings and a new slab were poured all around, with rebar, gravel, sand and a moisture barrier.
Keeping the new basement dry was a central part of the job. The team added interior and exterior drainage, a French drain, and a sump pump with a high-water alarm and battery backup, so the space stays dry even if the power goes out during a storm.
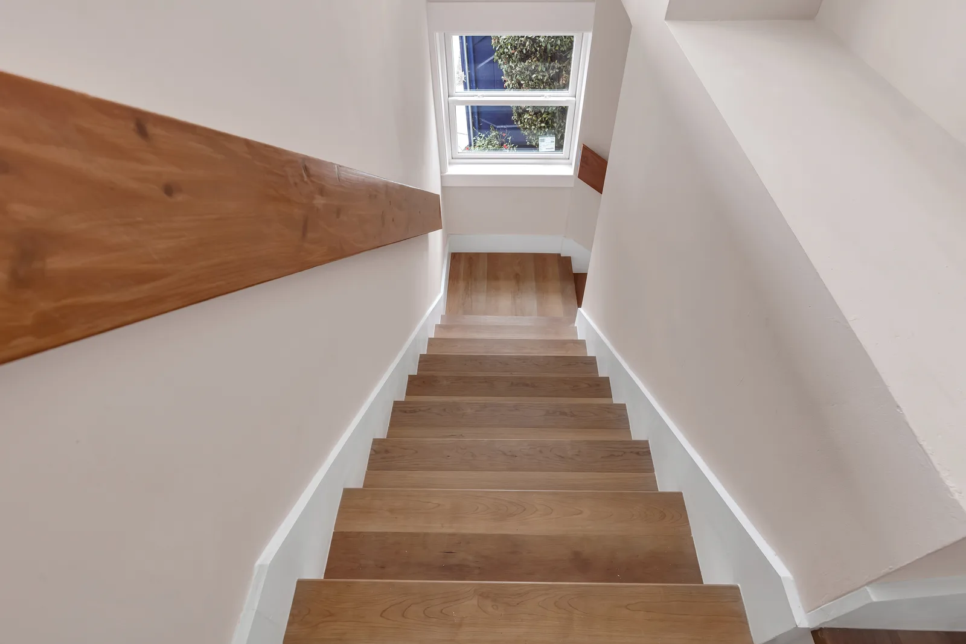
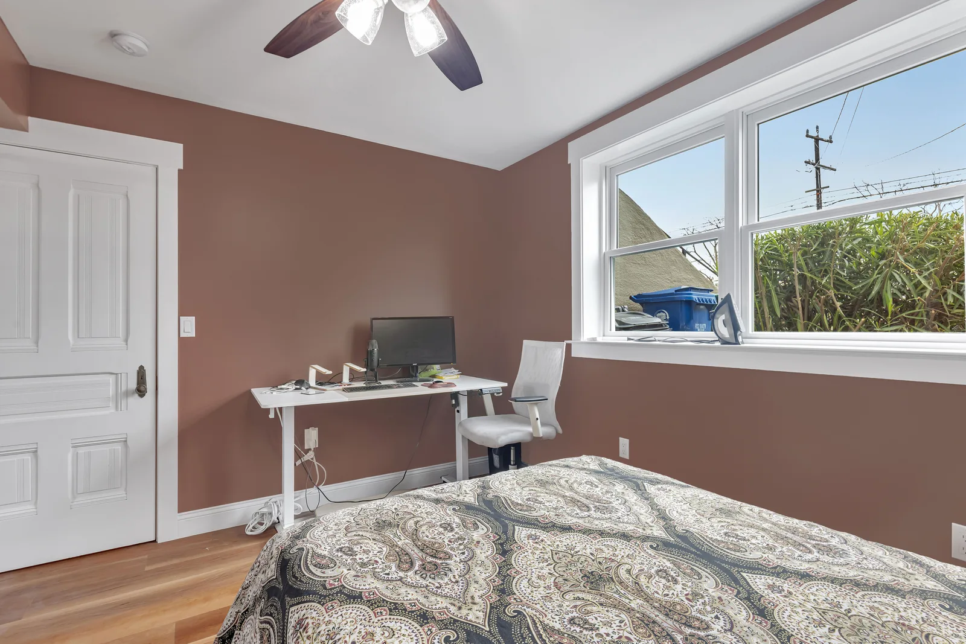
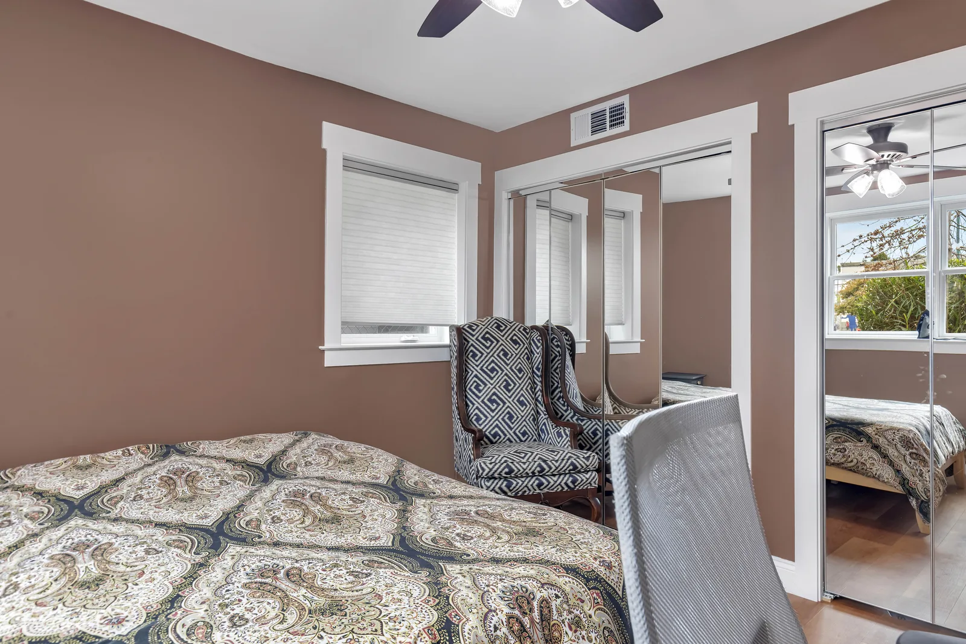
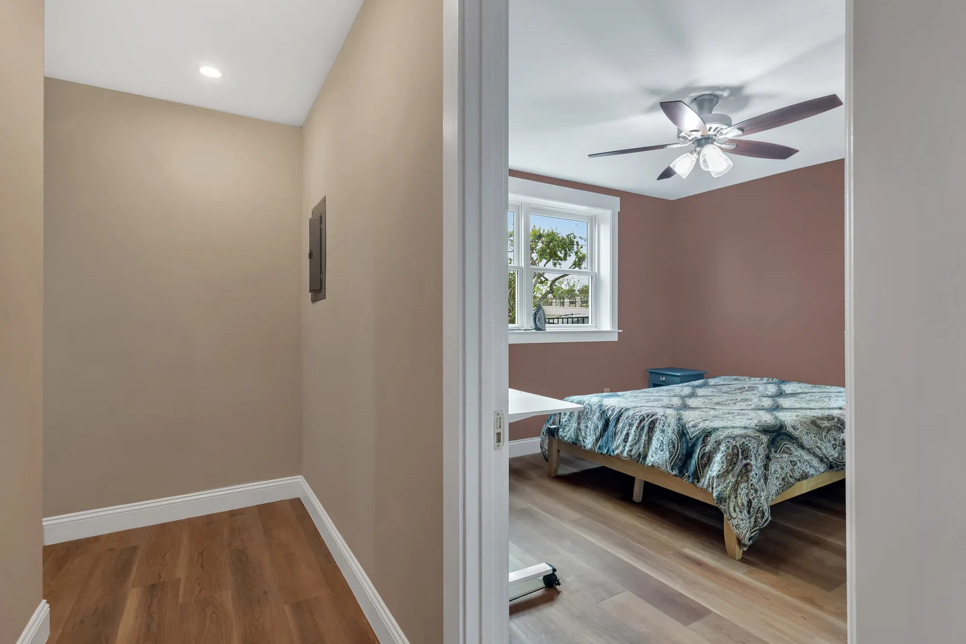
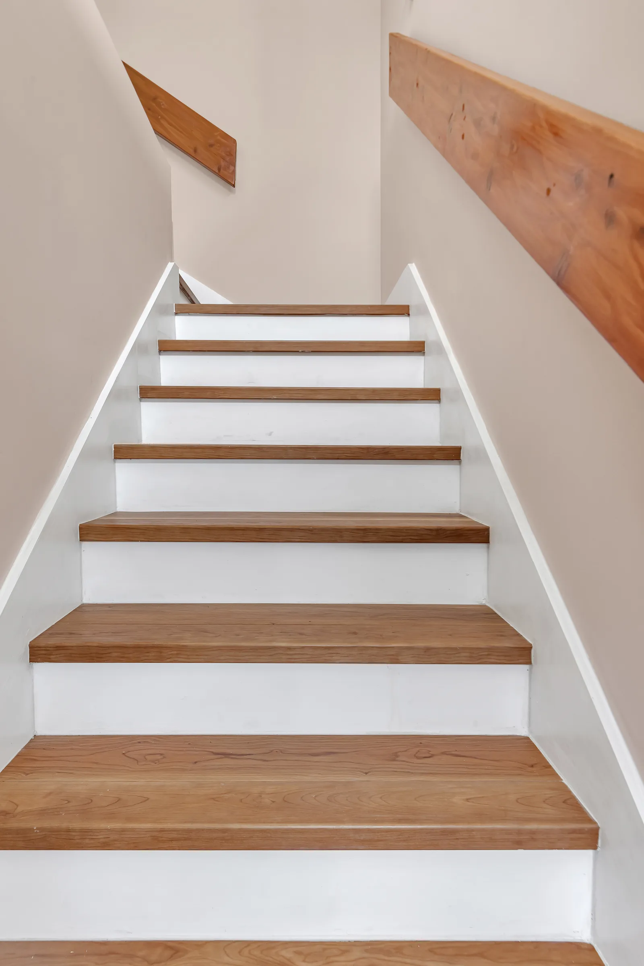
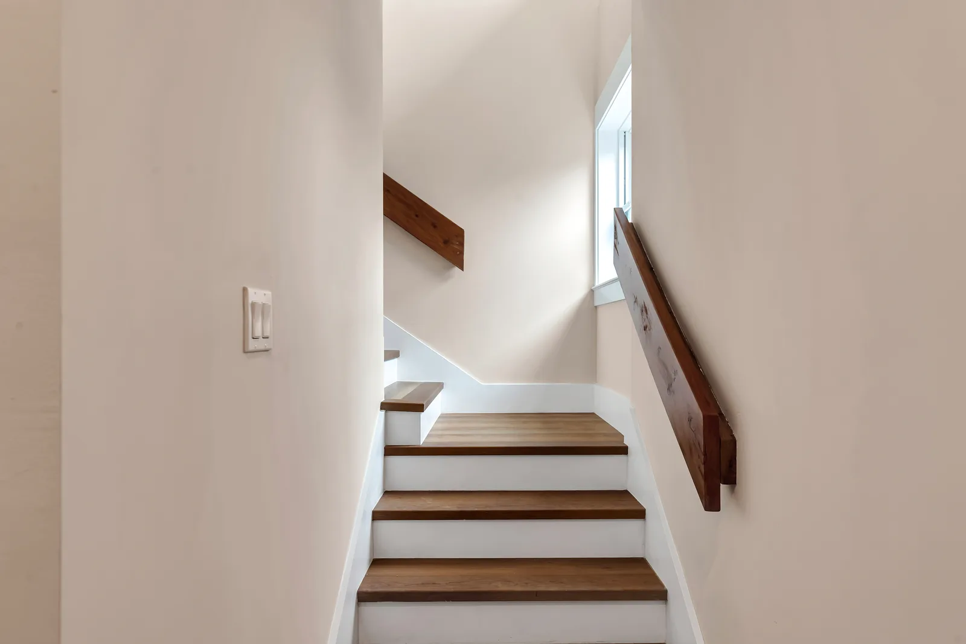
Inside, a load-bearing wall was removed and a new beam was installed to open the space. A new staircase now leads down to the basement level. The basement was finished as one big room with smooth drywall, recessed lighting, floating flooring, 5 new windows, R19 insulation and rerouted HVAC ducts.
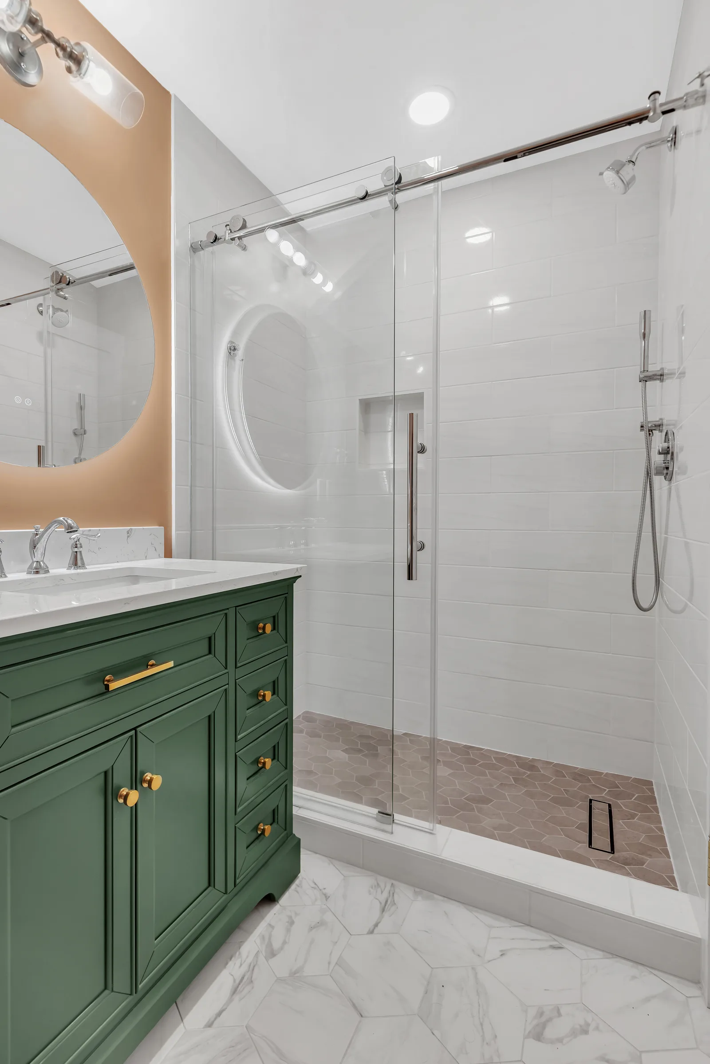
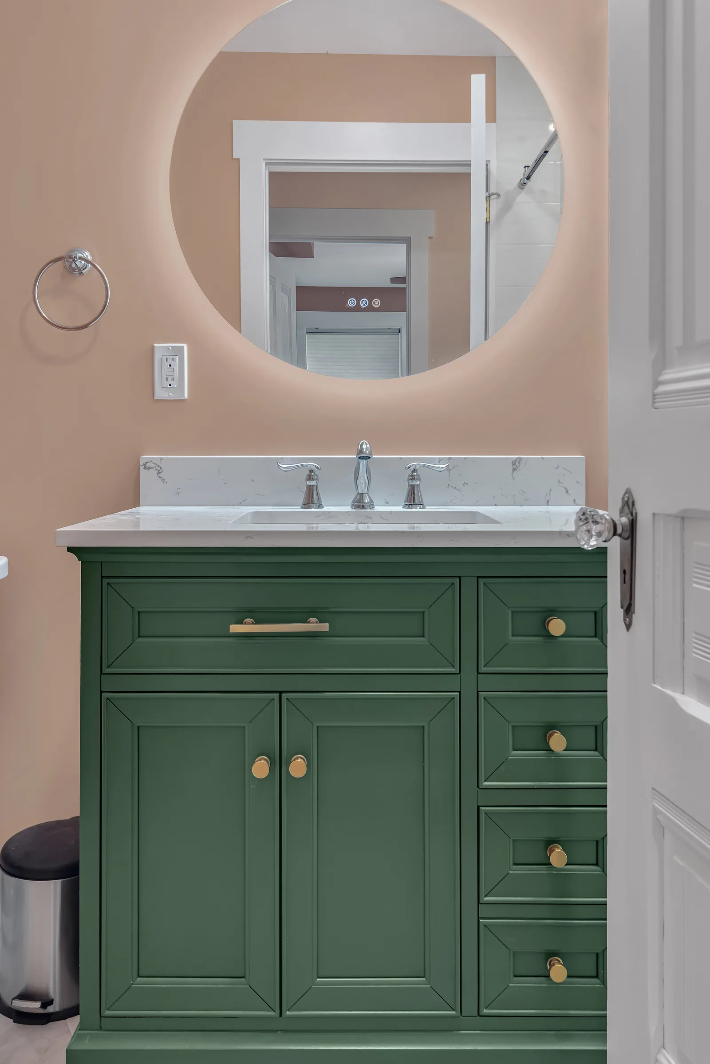
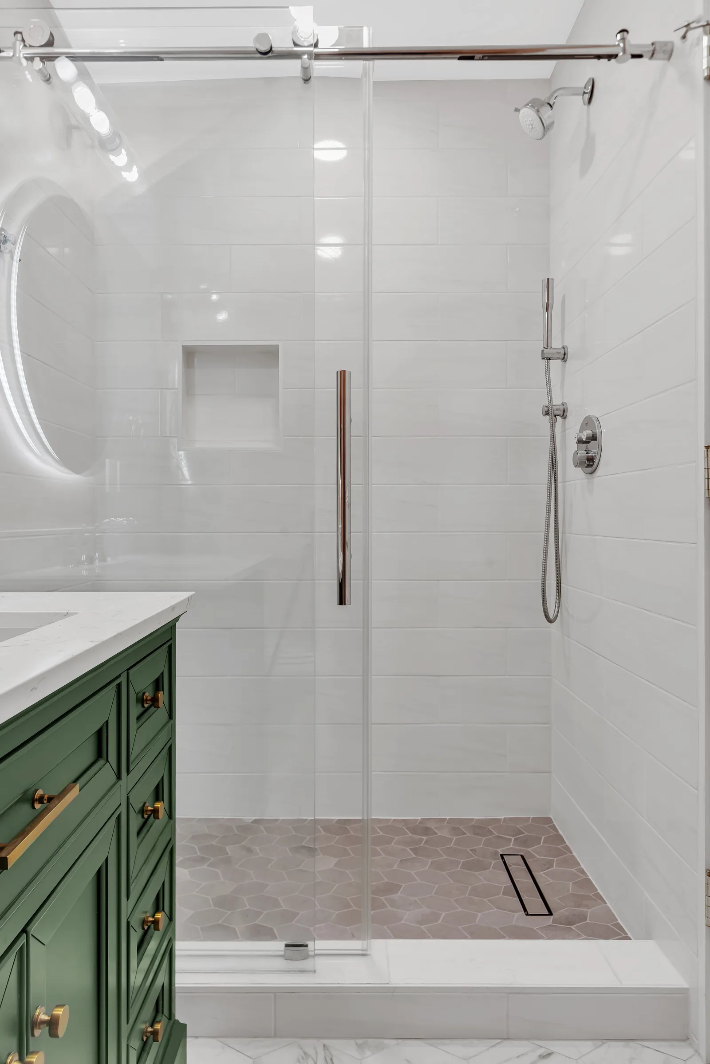
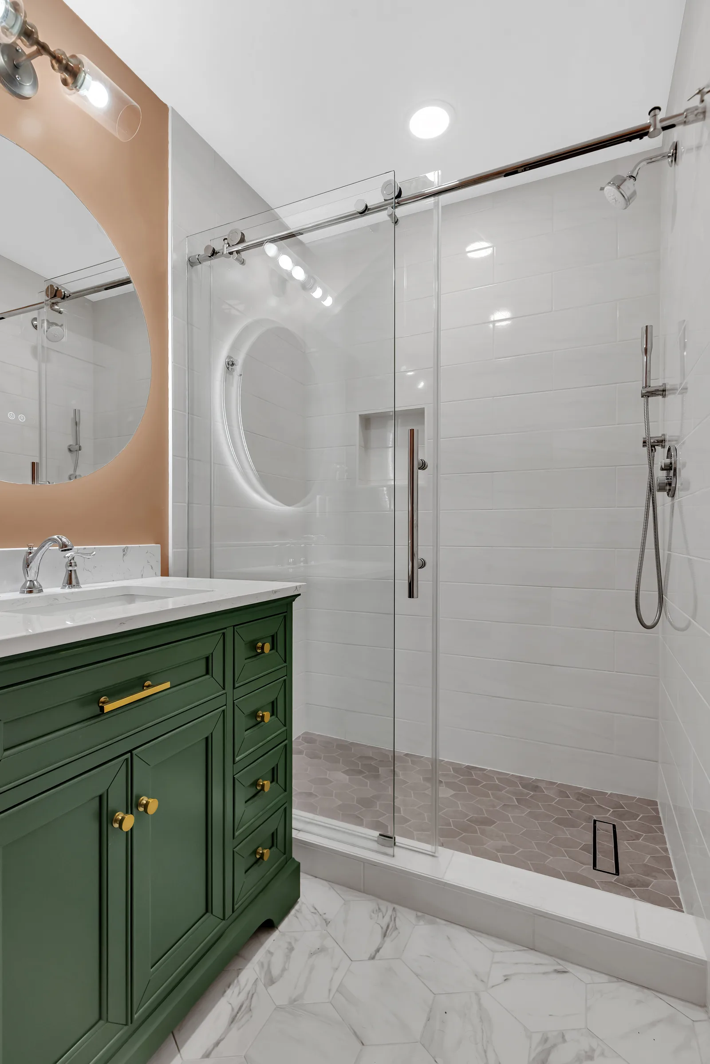
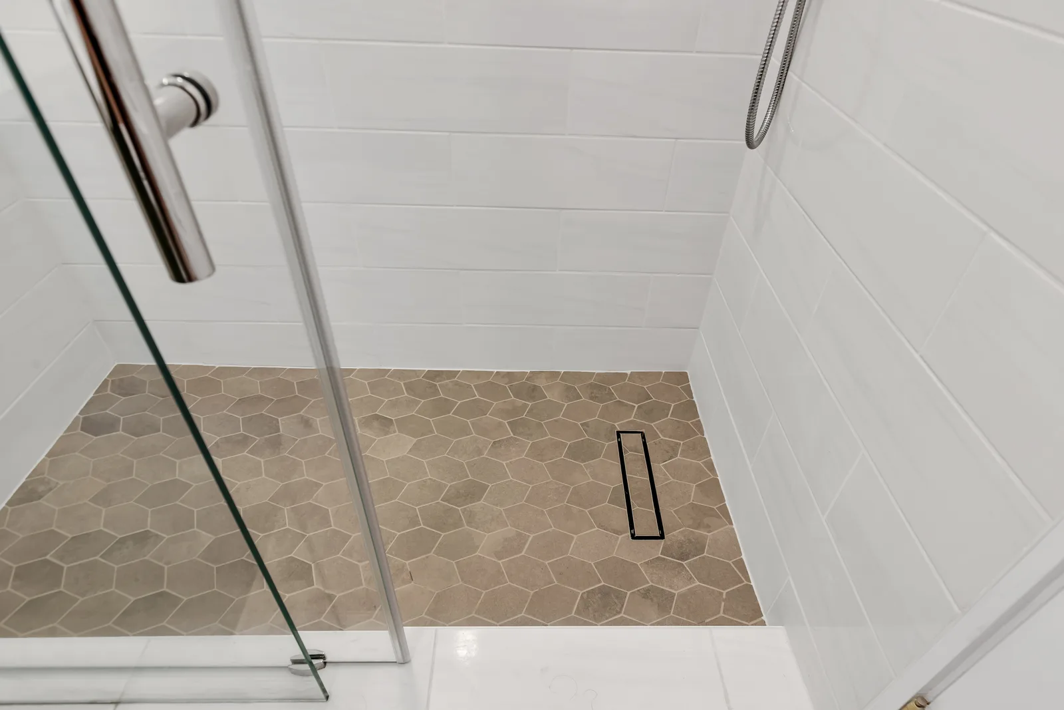
The new bathroom has a green vanity, a glass shower and a linear drain. The main electrical panel was upgraded from 100A to 200A, and the washer and dryer were relocated to the new utility area. The work was completed in April 2025 under City of Alameda permit CB23-0450.
What We Did
- Supported the home on pillars and wood cribbing and dug down about 2 feet below the existing floor
- Removed the old footings and poured new footings and a new slab all around
- Installed rebar, gravel, sand and a moisture barrier under the new slab
- Added interior and exterior drainage and a French drain
- Installed a sump pump with a high-water alarm and battery backup
- Removed a load-bearing wall and installed a new beam to open the space
- Built a new staircase down to the basement level
- Finished the basement as one big room with smooth drywall, recessed lighting and floating flooring
- Added 5 new windows, R19 insulation and rerouted HVAC ducts
- Built a new bathroom with a green vanity, a glass shower and a linear drain
- Upgraded the main electrical panel from 100A to 200A
- Relocated the washer and dryer to the new utility area
City of Alameda permit CB23-0450. Completed April 2025.
How It Came Together
01
Lift and Dig
The home was supported on pillars and wood cribbing while crews dug down about 2 feet below the existing floor.
02
Structure and Waterproofing
Old footings were removed, and new footings and a new slab were poured all around with rebar, gravel, sand and a moisture barrier. Interior and exterior drainage, a French drain, and a sump pump with a high-water alarm and battery backup keep the basement dry.
03
Finish the Basement
A load-bearing wall was removed and a new beam was installed to open the space. A new staircase leads down to one big finished room with smooth drywall, recessed lighting, floating flooring, 5 new windows, R19 insulation and rerouted HVAC ducts.
04
Bathroom and Systems
A new bathroom with a green vanity, a glass shower and a linear drain was added. The main electrical panel was upgraded from 100A to 200A, and the washer and dryer were relocated to the new utility area.
The finished basement
During the build
Questions About This Project
What did this project cost?
The project cost was $440,000-$450,000, including the house lift, new footings and slab, drainage and sump pump, the finished basement, the new bathroom, and the electrical upgrade.
How was the house lifted?
The home was supported on pillars and wood cribbing while crews dug down about 2 feet below the existing floor and replaced the old footings with new footings and a new slab.
How does the basement stay dry?
Interior and exterior drainage, a French drain, and a sump pump with a high-water alarm and battery backup protect the new basement, along with a moisture barrier under the new slab.
When was it completed?
The project was completed in April 2025 under City of Alameda permit CB23-0450.
4.6 out of 5
Rated 4.6 stars on Google
53 Google reviews
From homeowners across the East Bay
CSLB #1058605
Licensed general contractor
1-year workmanship warranty
Milestone-based payments
Planning a House Lift or New Basement in Alameda?
Tell us about your home and what you want to build underneath it. We will walk the space with you, talk through the lift, the structure, and the waterproofing, and give you a clear plan and price.