Larry D.
Introduction
Building an addition to a house is one of the biggest remodeling projects a homeowner can take on. Unlike cosmetic renovations, a home addition process involves planning, budgeting, permits, engineering, inspections, and months of coordinated construction. Many homeowners start with the goal of adding space but without a clear understanding of the steps involved.
Early decisions affect the entire project. The size of the addition, the location on the property, the structural requirements, and the finish level all influence cost, timeline, and permitting.
This guide explains how to plan a home addition from start to finish. It covers the planning phase, permits, budgeting, construction process, timelines, common mistakes, and a practical home addition checklist at the end.
What Counts as a Home Addition?
!What counts as a home addition
A home addition adds new livable square footage to an existing house. A remodel improves or reconfigures space that already exists within the current footprint. Building an addition to a house typically involves structural work, new foundations, framing, roofing, electrical, plumbing, and permitting.
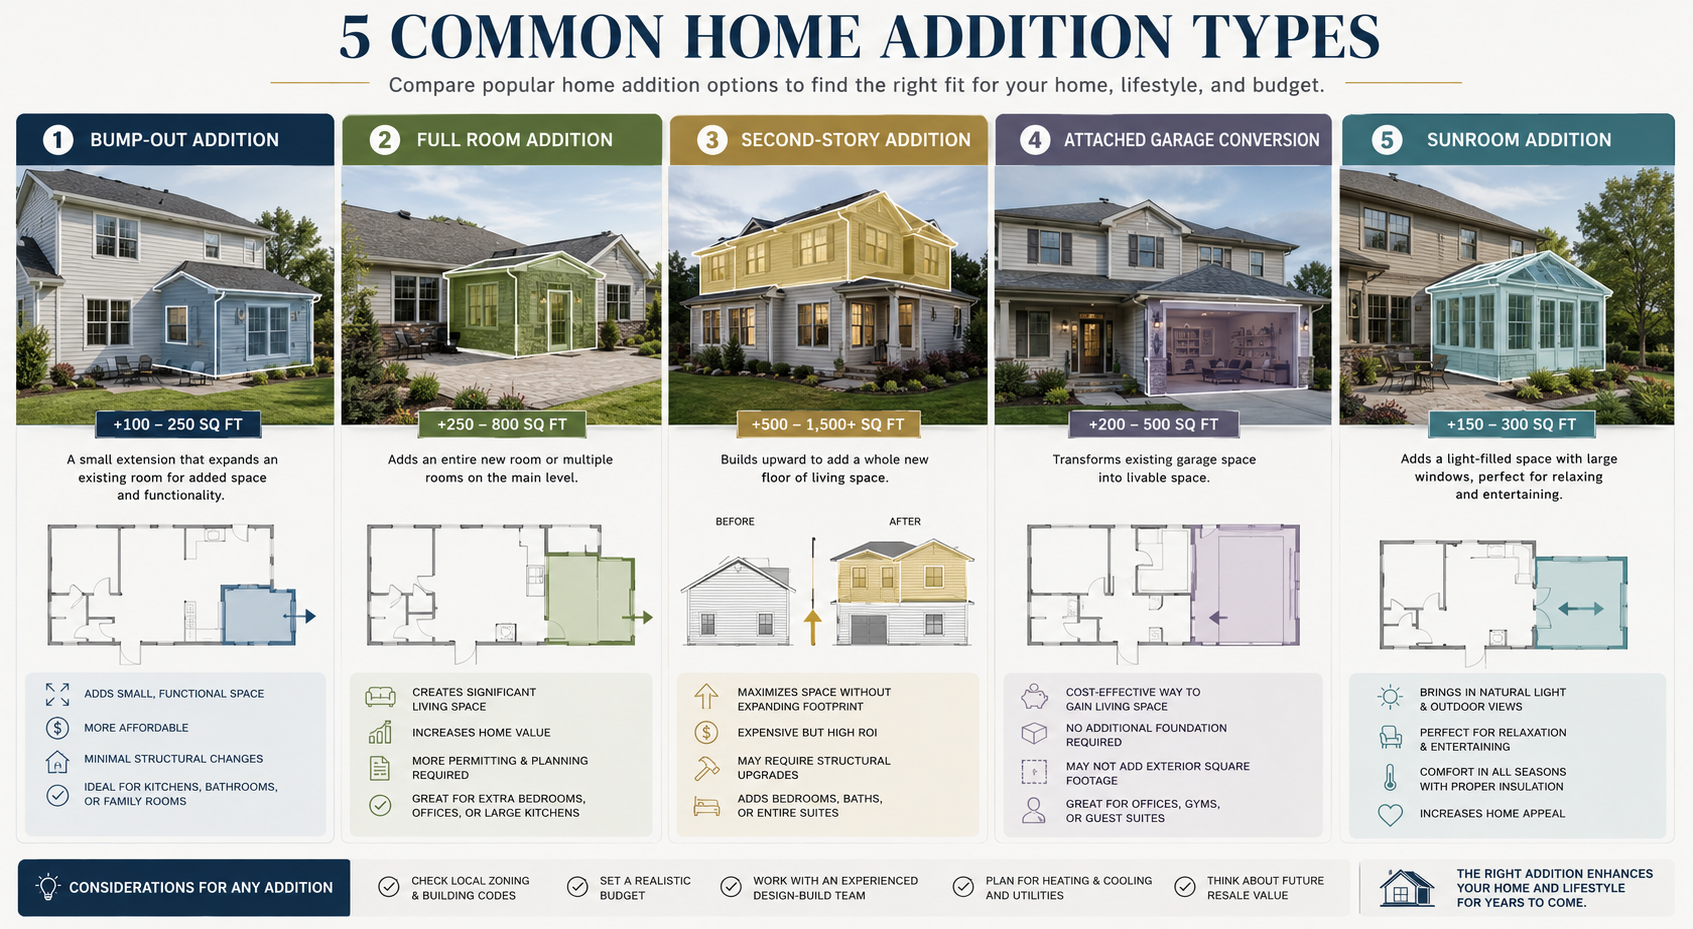
Common types of home additions include:
- Bump-outs: Small extensions that increase the size of an existing room, such as a kitchen or bathroom
- Full room additions: New bedrooms, offices, family rooms, or guest spaces connected to the main structure
- Second-story additions: Adding living space above the existing home instead of expanding outward
- Attached garage conversions: Converting connected garage space into conditioned living space
- Sunrooms: Enclosed spaces designed to bring in natural light while extending usable living area
The right addition depends on the existing structure, lot limitations, budget tier, and long-term use of the space. Making an addition to your home may also require setback review, structural evaluation, and updated utility capacity depending on the project scope.
Detached ADUs and standalone garage conversions are usually reviewed under separate zoning and permitting rules. Those project types are covered in our ADU garage conversion guide.
How to Plan a Home Addition
Define Your Goals Before Building an Addition to a House
Before talking to contractors or designers, decide exactly what the addition needs to accomplish. Some homeowners need another bedroom for a growing family. Others want a larger kitchen, a home office, or a first-floor living space for long-term accessibility.
When learning how to plan a home addition, think beyond immediate needs. Consider who will use the space, how often it will be used, and how long you plan to stay in the home. These decisions affect layout, size, finish level, and overall budget.
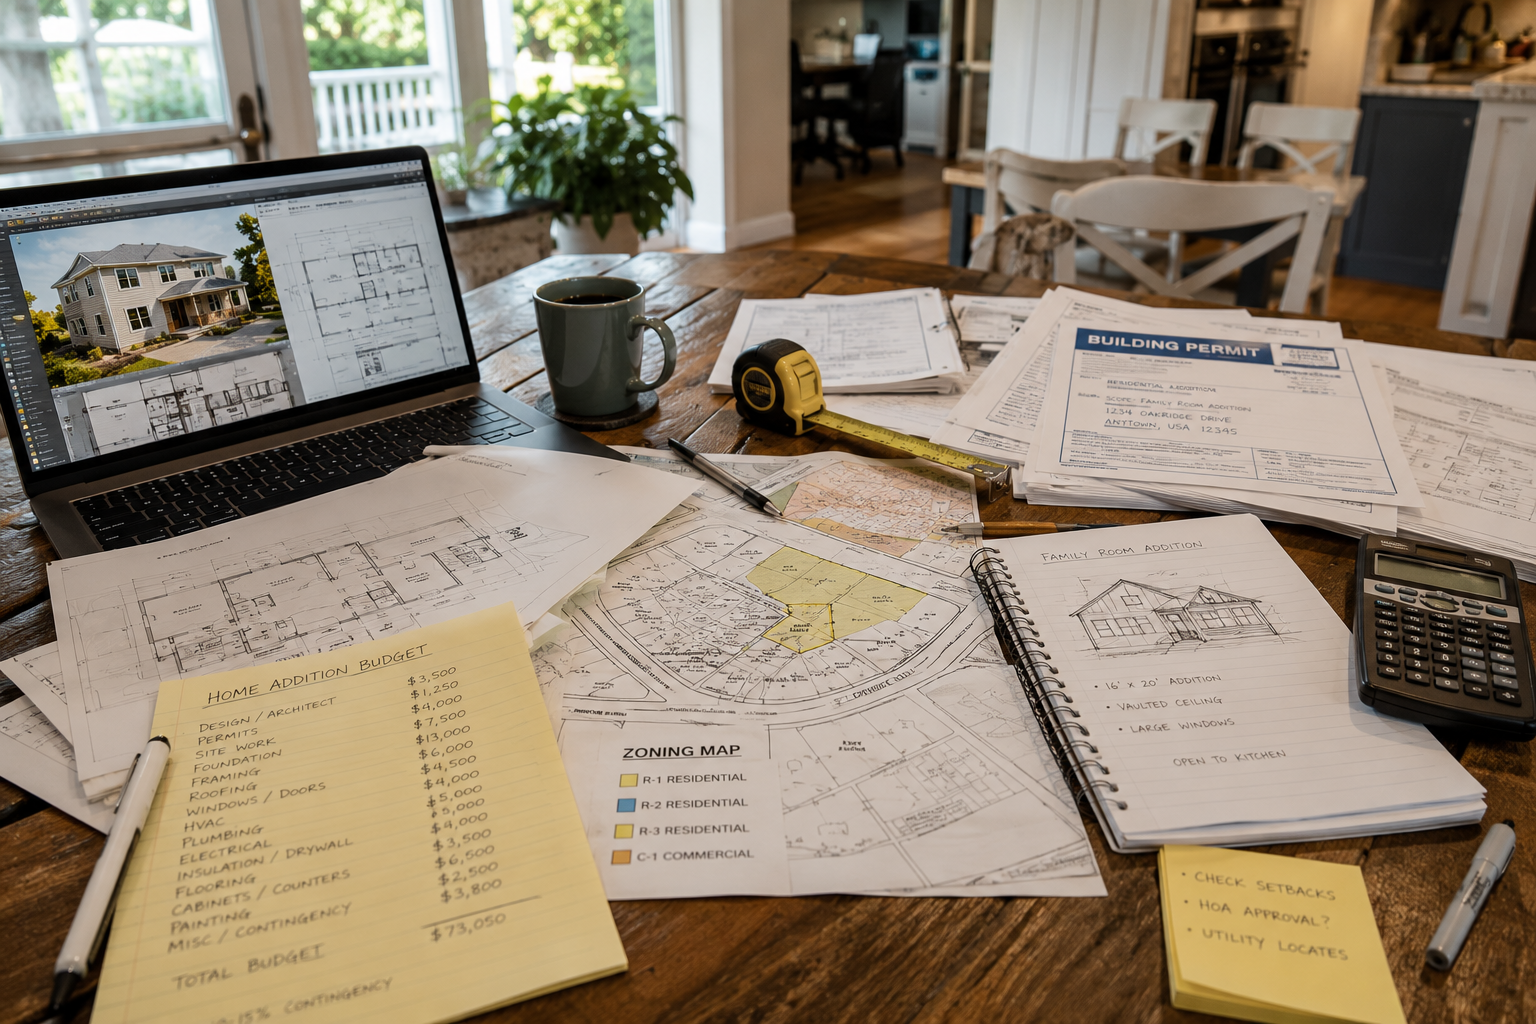
Check Zoning, Setbacks, and HOA Rules Before You Add an Addition to a House
One of the most common planning mistakes is developing a design before confirming whether the addition can legally be built.
Before deciding how to add an addition to a house, check:
- setback requirements
- easements
- HOA restrictions
- lot coverage limits
- height restrictions
Requirements vary by property and municipality. Some projects may also require structural review, drainage review, or HOA approval before permits can move forward. Always confirm project requirements with your local building department before finalizing plans.
Decide Whether Building Out or Building Up Makes More Sense
Building outward is often simpler from a construction standpoint because crews work at ground level. However, it reduces yard space and may be limited by setbacks or lot coverage rules.
Building upward preserves outdoor space but usually requires more engineering and structural reinforcement. Second-story additions often involve:
- foundation reinforcement
- load-bearing wall modifications
- temporary roof removal
- upgraded stair layouts
The existing structure, lot size, and foundation condition usually determine which approach makes the most sense.
Set a Budget Tier and Financing Plan for Your Home Addition Process
Before requesting estimates, decide what level of finish fits your goals. Most homeowners planning a building addition to house project think in three general categories:
- basic finish
- mid-grade finish
- high-end or custom finish
Your budget should also include design fees, engineering, permits, inspections, and contingency funds for unexpected conditions. Many contractors recommend reserving an additional 10–20% above the projected construction cost.
Financing options may include:
- HELOCs
- cash-out refinancing
- construction loans
Talk with your lender early in the home addition process so you understand approval requirements, payment schedules, and borrowing limits before construction begins.
Home Addition Process: Step-by-Step
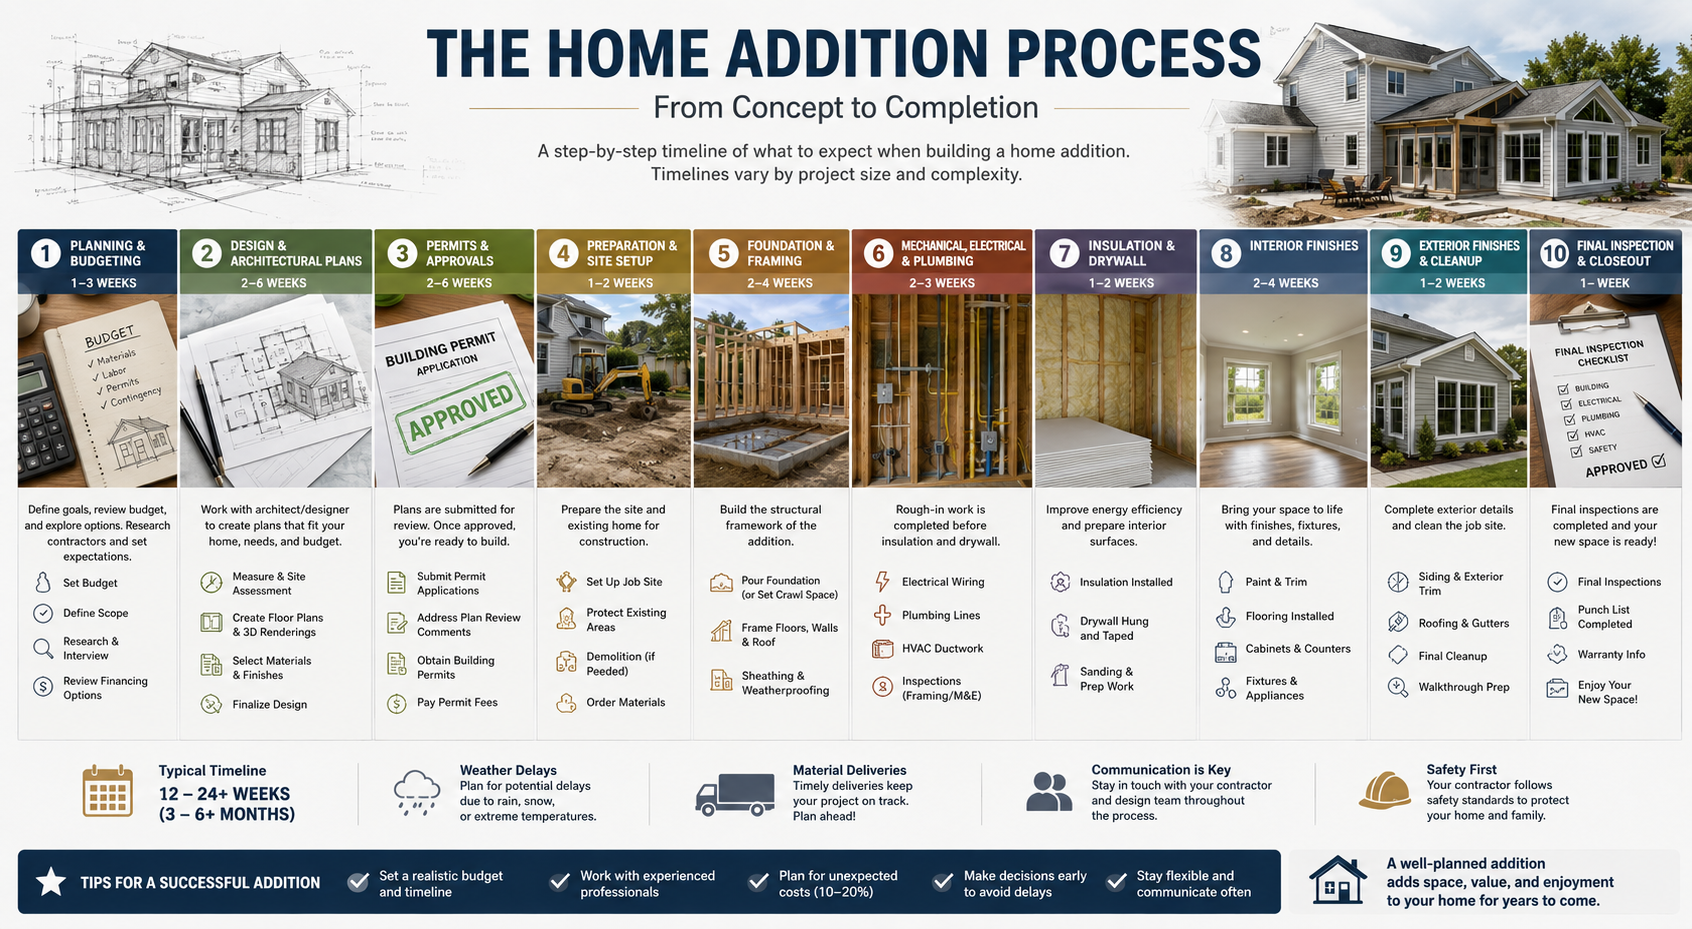
- Step 1: Define Scope and Goals: Determine the size of the addition, how the space will be used, and which features are necessary before design work begins. Clear goals help guide layout, budgeting, and construction decisions throughout the home addition process.
- Step 2: Set Budget Tier and Financing: Establish a realistic budget range based on the project scope and finish level. Most homeowners organize projects into basic, mid-grade, or high-end finish tiers. Financing options may include HELOCs, cash-out refinancing, or construction loans.
- Step 3: Hire a Designer or Design-Build Contractor: Some homeowners hire a designer or architect first and select a contractor later. Others choose a design-build firm that manages both design and construction under one agreement. For building an addition to a house, experience with structural remodeling and permitting is important.
- Step 4: Finalize Plans and Engineering: Architectural drawings, engineering plans, and material selections are completed during this phase. Depending on the project, engineering may include foundation details, framing plans, or structural reinforcement requirements.
- Step 5: Pull Permits: Permit applications are submitted to the local building department for review. Most additions require permits because they involve structural, electrical, plumbing, or mechanical work. Approval timelines vary depending on project complexity and local review schedules.
- Step 6: Site Prep and Demolition: After permits are approved, crews prepare the work area, coordinate utilities, and complete demolition if necessary. Excavation and grading may also begin during this phase.
- Step 7: Foundation Construction: Foundation work may include footings, slab work, stem walls, or structural reinforcement depending on the addition type and site conditions. Inspections are typically required before framing begins.
- Step 8: Framing the Addition: Framing includes floors, walls, roof structures, and structural connections to the existing house. This stage establishes the final shape and layout of the addition.
- Step 9: Install Mechanical Systems and Complete Inspections: Crews install electrical systems, plumbing lines, and HVAC components after framing is complete. Rough inspections usually happen before insulation and drywall installation.
- Step 10: Insulation, Drywall, and Interior Finishes: Once inspections pass, crews install insulation, drywall, flooring, cabinetry, trim, paint, and finish materials. Interior finish work often involves multiple trades working in sequence.
- Step 11: Final Inspection and Punch List: The final phase includes inspections, walkthroughs, and punch-list corrections. Common punch-list items include paint touch-ups, hardware adjustments, and minor finish repairs before the project is considered complete.
Implement HowTo schema on this section to support search visibility and AI extraction for process-based queries.
Permits and Inspections: What to Expect
Most projects involving building an addition to a house require permits because they include structural, electrical, plumbing, mechanical, or foundation work. Permit requirements vary by municipality and project scope, so homeowners should confirm requirements with their local building department or licensed contractor before construction begins.
Most home addition projects follow a similar approval process:
- plan submission
- plan review
- correction notices or revisions
- permit issuance
- required inspections during construction
Depending on the property and scope of work, some projects may also require zoning review, setback verification, or HOA approval. HOA approvals are usually handled separately from city permitting and may take additional time.
Typical inspections during the home addition process include:
- foundation inspection
- framing inspection
- rough electrical inspection
- rough plumbing inspection
- rough mechanical or HVAC inspection
- insulation inspection
- final inspection
Inspections are required at specific stages of construction before work can continue. If corrections are identified during inspection, additional review or reinspection may be required before the project moves forward.
Because permit rules and inspection requirements vary by jurisdiction, homeowners should always verify current requirements with their local building department before starting a building addition to house project.
Budgeting for a Home Addition
Several factors affect the cost of building an addition to a house, including:
- square footage
- build out versus build up
- foundation type
- finish level
- electrical, plumbing, and HVAC requirements
- structural reinforcement needs
Second-story additions are usually more expensive than ground-floor additions because they often require foundation reinforcement, roof removal, and additional structural engineering.
Homeowners planning a building home addition project should also budget for soft costs such as:
- design fees
- engineering
- permits
- surveys
- financing expenses
Most projects are planned within basic, mid-grade, or high-end finish tiers rather than fixed price points. It is also common to reserve an additional 10–20% contingency for unexpected conditions or project changes during construction.
Choosing a Contractor
Homeowners researching how to add an addition to your house can either hire a general contractor or work with a design-build firm that manages both design and construction under one agreement.
Before hiring a contractor, verify:
- license status
- insurance coverage
- lien history
- addition-specific experience
- familiarity with permitting and inspections
During the first meeting, ask about:
- project scope
- estimated timeline
- change-order process
- payment schedule
- project management responsibilities
Before signing, review the contract carefully. Pay close attention to payment milestones, warranty terms, exclusions, and how project changes will be handled during construction.
Timeline: How Long Does a Home Addition Take?
!Timeline for how long a home addition takes
Most home additions take multiple months from planning through final inspection. Design and Most home addition projects take several months from initial planning through final inspection. Design and permitting may take weeks or months depending on project complexity, revision requirements, and local review timelines. Construction timelines also vary based on the size and structural scope of the addition.
Second-story additions and complex structural projects usually take longer because they often require additional engineering, reinforcement work, and more inspection stages.
Common causes of delays during the home addition process include:
- permit corrections
- weather interruptions
- material lead times
- inspection scheduling
- homeowner design changes
- change orders during construction
The final punch-list phase typically takes several days or weeks depending on the number of remaining corrections and finish items.
Home Addition Checklist
Planning Phase
- Define goals and budget
- Research zoning and HOA rules
- Decide between building out or building up
- Explore financing options
Design and Permitting Phase
- Hire a designer or contractor
- Finalize plans and engineering
- Submit permit applications
- Select major finishes early
Construction Phase
- Complete site prep and foundation work
- Finish framing and roofing
- Install electrical, plumbing, and HVAC
- Complete insulation, drywall, and finishes
Final Walkthrough
- Schedule final inspections
- Complete punch-list items
- Review warranties and project documents
Common Mistakes Homeowners Make
- Skipping the planning phase: Some homeowners start meeting with contractors before confirming zoning rules, setbacks, or project scope. This can lead to redesigns, delays, or permit issues later in the home addition process.
- Underbudgeting the project: Building a home addition often involves hidden conditions such as outdated utilities, framing damage, or structural upgrades. Projects without contingency funds are more likely to experience budget overruns.
- Ignoring zoning and setback requirements: Lot coverage limits, easements, height restrictions, and HOA rules can affect whether an addition can be approved. These requirements should be reviewed before finalizing plans.
- Choosing finishes too late: Delaying flooring, cabinetry, fixture, or material selections can slow construction and create change orders during later phases of the project.
- Hiring based on price alone: Making an addition to your home requires coordination between structural work, utilities, inspections, and existing living spaces. Contractors without addition-specific experience may struggle with project sequencing, permitting, or integration with the existing structure.
Frequently Asked Questions
!Frequently asked questions about home additions
What’s the first step in building an addition to a house?
Start by defining the purpose of the addition, your budget range, and any property limitations before speaking with contractors or designers. Early planning helps prevent redesigns and permitting issues later in the home addition process.
Do I need a permit to add an addition to my house?
In most cases, yes. Building an addition to a house usually requires permits because the project involves structural, electrical, plumbing, mechanical, or foundation work. Permit requirements vary by municipality, so homeowners should confirm requirements with their local building department..
How long does a home addition take from start to finish?
Most projects take several months from planning through final inspection. Design, engineering, permitting, construction, inspections, and punch-list corrections all affect the overall timeline.
Is it cheaper to build out or build up?
Building out is often simpler structurally because crews work at ground level. Building up usually costs more because second-story additions may require foundation reinforcement, roof removal, and additional engineering.
How much should I set aside as a contingency for a home addition?
Many contractors recommend reserving an additional 10–20% above the projected construction cost to help cover hidden conditions, material changes, or code-related upgrades discovered during construction.
Can I live in my house during a home addition?
Sometimes. Smaller projects may allow homeowners to remain in the home during construction. Larger additions, major structural work, or second-story projects may require temporary relocation depending on safety, utility interruptions, and access limitations.
Final Thoughts
Building an addition to a house is a major remodeling project that requires careful planning, budgeting, permitting, and coordination. Understanding the home addition process before construction begins helps homeowners set realistic expectations and avoid common planning mistakes.
Whether you are expanding outward or building upward, early decisions about layout, budget, zoning, and contractor selection can affect the entire project timeline and construction process.
If you are planning a home addition and want to discuss project scope, feasibility, or next steps, Heroes Services Home Remodeling can help guide you through the planning and construction process.
You can also get a free consultation to discuss your project in more detail.