
Eran H.
Most kitchen remodel regret comes from poor planning, not bad construction. If you want to renovate kitchen spaces the right way, you need to make key decisions before any demolition starts. That is the difference between a smooth project and one that runs over budget and behind schedule.
Many homeowners start renovating a kitchen too early. They begin demo without finalizing the layout, materials, or budget. This leads to delays, change orders, and a kitchen that does not function as expected.
The better approach is simple. Plan first. Build second.
This guide explains how to renovate a kitchen step by step. You will learn what to consider before you start, how to set a realistic budget, and what the full renovation process looks like from design to final inspection. It also includes practical kitchen renovation tips and clear dos and don’ts to help you avoid common mistakes.
Things to Consider Before You Renovate Your Kitchen
!Things to consider before you renovate your kitchen
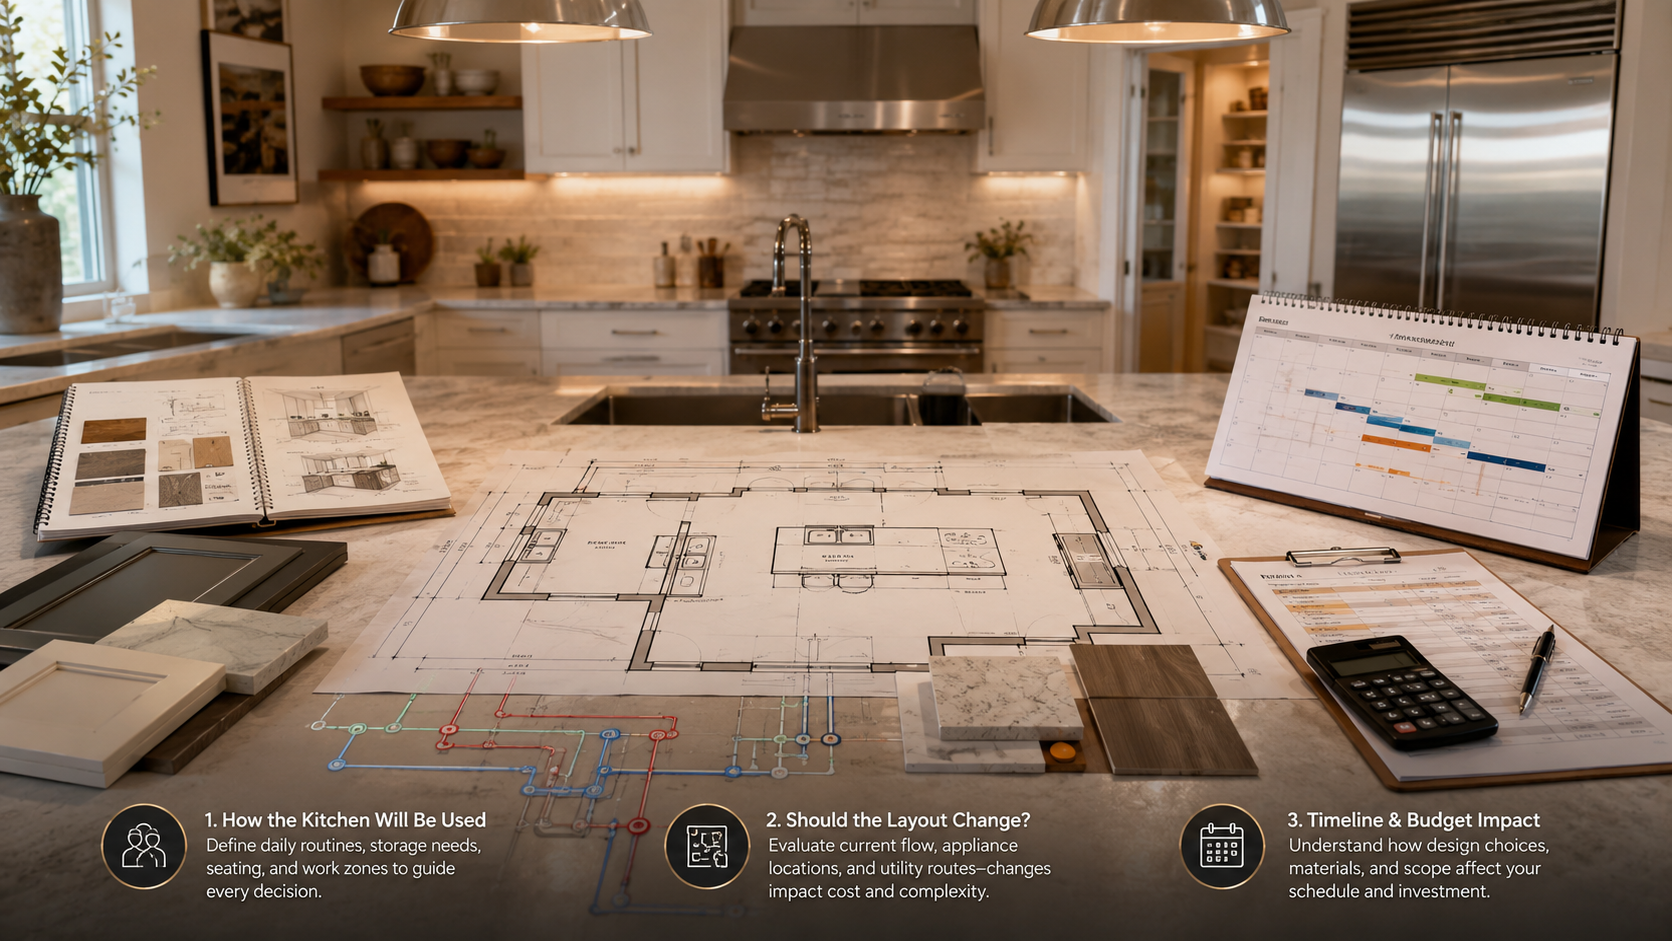
Before renovating a kitchen, you need to understand the key decisions that affect cost, layout, and daily use. These are the most important things to consider when remodeling a kitchen. Skipping this step is the main reason projects run over budget or fail to meet expectations.
How You Use Your Kitchen and Who Uses It?
Start with your daily habits. Do you cook often or rely on takeout? Do you host guests or prepare large meals? Your answers should guide your layout, storage, and appliance choices.
Also consider who uses the space. Two people cooking at the same time need more room and separate prep areas. Kids using the island will require seating and extra outlets. Pets can affect flooring and traffic flow.
When renovating a kitchen, these details define how functional the space will be.
Should You Keep or Change Your Kitchen Layout?
One of the biggest decisions when renovating the kitchen is whether to keep your existing layout. Moving plumbing, gas lines, or walls will increase both cost and complexity.
Relocating a sink or stove can add $5,000 to $15,000 or more when you include plumbing, electrical work, framing, and finishing. Keeping the layout is often the most cost-effective option.
If you are unsure what to consider when remodeling a kitchen, start here. Layout changes have the biggest impact on both budget and timeline.
Timeline and Living During the Remodel
Set a realistic timeline before you start. A mid-range kitchen remodel usually takes 6 to 10 weeks for construction. Design, material selection, and permits can add another 4 to 8 weeks before work begins. A full renovation can take 12 to 16 weeks or longer.
You also need a plan for daily living. Your kitchen will not be usable for most of the project. Decide if you will set up a temporary kitchen, rely on takeout, or stay somewhere else.
This is another key factor to consider when remodeling a kitchen, especially if you plan to stay in the home during construction.
Setting a Realistic Kitchen Renovation Budget
When you renovate kitchen spaces, your budget should match the scope of work. Most projects fall into three tiers. Understanding this helps you make better decisions before construction starts.
Kitchen remodels generally fall into these levels:
- Cosmetic refresh: Paint cabinets, replace hardware, update countertops, add a backsplash, and install new lighting. The layout stays the same. This is the most affordable option when renovating a kitchen.
- Mid-range full remodel: Replace cabinets, countertops, appliances, flooring, lighting, and finishes. The layout usually stays the same. This is the most common type of remodeling of kitchens.
- Full gut renovation: Remove everything down to the studs. Change the layout, move walls, and update plumbing and electrical systems. This is the most expensive option.
Once you define your scope, divide your budget across key categories:
- Cabinets: 25–35%
- Countertops: 10–15%
- Appliances: 10–15%
- Labor: 20–30%
- Flooring: 5–10%
- Lighting and electrical: 5–10%
- Plumbing fixtures: 3–5%
- Permits, design, and other costs: 5–10%
Cabinets and labor usually take the largest share, so plan around these first.
Always set aside at least 15% of your budget for unexpected costs. Kitchens often reveal hidden issues during construction, such as outdated wiring, leaks, subfloor damage, uneven walls, or ductwork conflicts. These problems are common when renovating a kitchen.
If your budget does not match your plan, reduce the scope before construction begins. Do not wait until demolition starts. Changes during construction cost more and delay the project. This is one of the most practical kitchen renovation tips for staying on track.
Step-by-Step Kitchen Remodel Process
If you want to renovate kitchen spaces without delays, you need to follow the correct sequence. This is how to renovate a kitchen step by step. Skipping or reordering steps often leads to extra costs and schedule issues.
- Design and material selection: Finalize your layout, cabinet sizes, appliance specifications, countertop material, lighting plan, and plumbing fixture locations. Confirm exact dimensions for appliances and cabinets. Order long-lead items early. Cabinets and custom countertops often take 8 to 12 weeks.
- Permits: Your contractor submits plans and pulls permits with the city. This usually covers structural changes, electrical, and plumbing work. Inspections are required at specific stages before work can continue.
- Demolition: Remove existing cabinets, countertops, flooring, and fixtures. If the layout changes, walls are opened or removed. Protect adjacent areas to control dust and debris.
- Plumbing and electrical rough-in: Run new water lines, drain lines, gas lines, and electrical wiring. Install outlet boxes, switch locations, and lighting rough-ins based on the final plan. This is when you add outlets for islands, appliances, or small appliances.
- Rough-in inspection: The city inspects plumbing, electrical, and framing before walls are closed. Work must pass before moving forward.
- Drywall and paint: Install drywall, tape seams, apply texture if needed, and paint walls and ceilings. This step prepares all surfaces for finish work.
- Flooring: Install flooring such as tile, hardwood, or vinyl. In most cases, flooring is installed before cabinets so it runs underneath and avoids height gaps.
- Cabinets: Install and level base and wall cabinets. Proper leveling ensures countertops sit flat and align correctly.
- Countertops: After cabinets are installed, the fabricator measures for countertops. Fabrication usually takes 1 to 3 weeks. Installation happens after the material is cut and finished.
- Backsplash: Install tile or slab backsplash after countertops are in place. This ensures proper alignment with counter edges.
- Appliances and plumbing fixtures: Install and connect appliances, including range, refrigerator, dishwasher, and microwave. Install the sink, faucet, and garbage disposal, then connect water and drain lines.
- Final details and inspection: Complete touch-ups, adjust cabinet doors, seal surfaces, and test all systems. The city performs a final inspection before the project is complete.
Smart Kitchen Renovation Tips
!Smart kitchen renovation tips
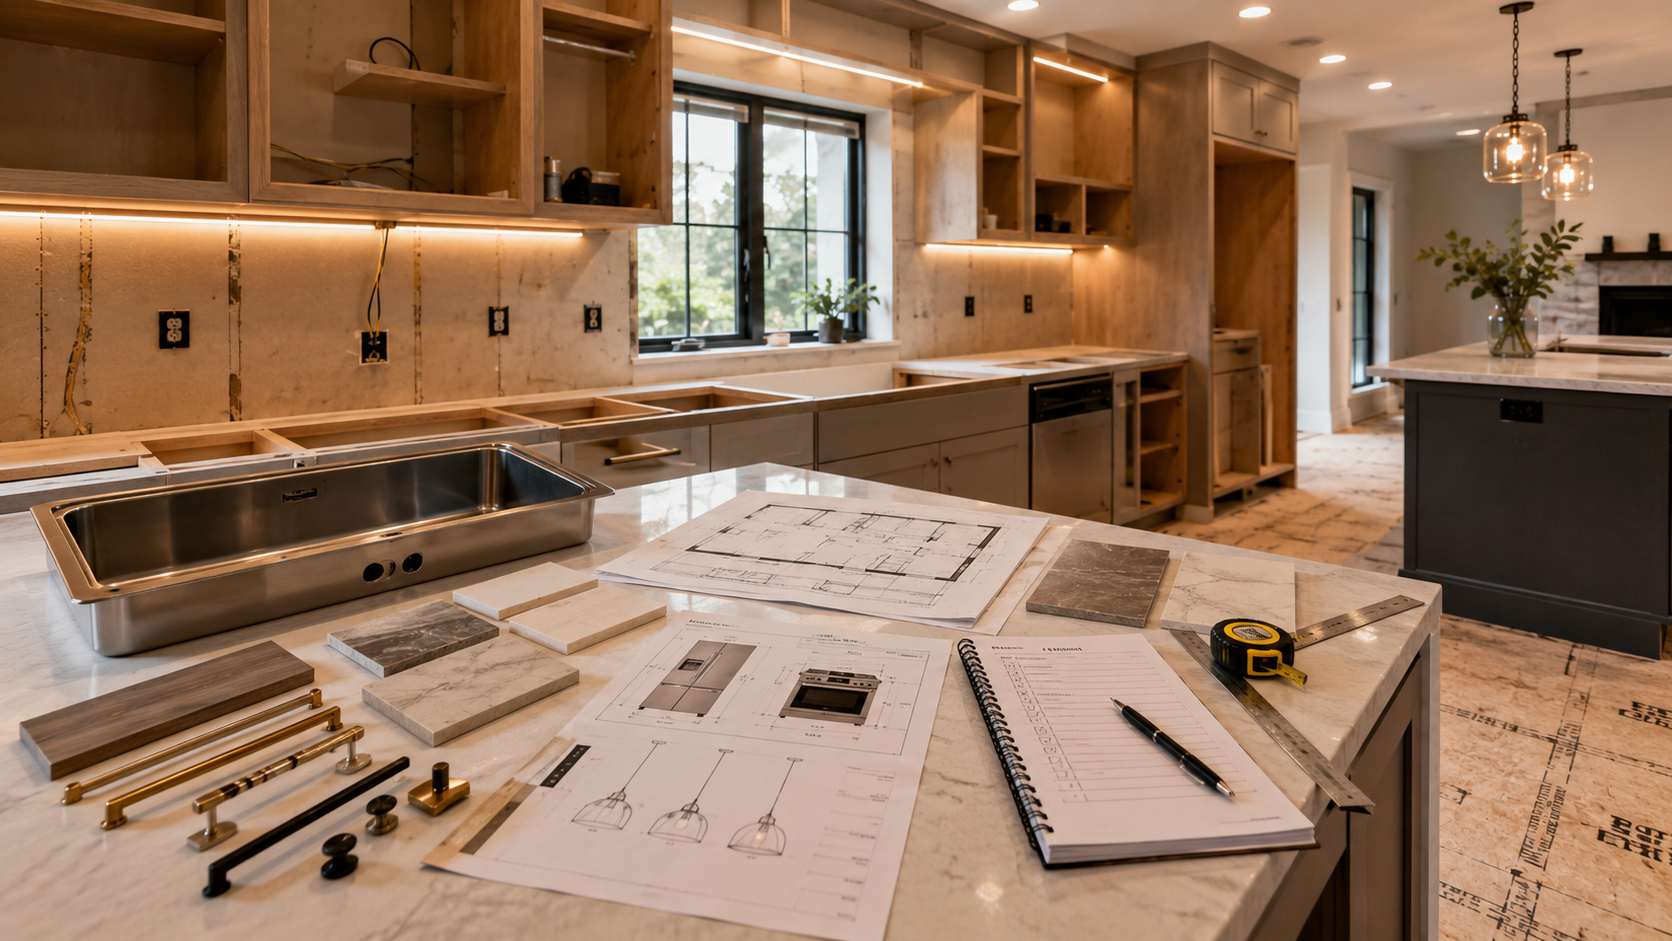
These kitchen renovation tips help you avoid common mistakes when renovating a kitchen. Most delays and extra costs come from small decisions that were missed early.
- Order cabinets early: Cabinet lead times can run 8 to 12 weeks, and longer for custom orders. Late orders are one of the most common causes of delays in a kitchen remodel.
- Confirm appliance dimensions before countertop templating: Always use exact spec sheets. Even a small size difference can affect the countertop cut and lead to rework. This is one of the most overlooked kitchen remodeling tips.
- Plan for outlets you do not have yet: While walls are open, add outlets at the island, inside cabinets, under upper cabinets, and in areas where future appliances may go. This is a simple but important tip for kitchen remodel planning.
- Check the subfloor before installing new flooring: Look for rot, soft spots, or uneven areas. These issues are common in older homes and can damage new flooring if ignored. This is one of the most practical tips for kitchen renovation projects.
- Choose the sink before countertop templating: Sink size and type affect the counter cutout. Make sure the sink is on site before measurements are taken.
- Do not skip the lighting plan: Use three layers: overhead lighting, task lighting, and accent lighting. Plan wiring during rough-in to avoid changes later.
- Decide on hardware before cabinet installation: Knobs, pulls, and placement affect drilling and alignment. Finalize these details early.
- Document all decisions in writing: Record material selections, change orders, and specifications. This keeps the project clear and prevents scope changes.
Kitchen Remodel Dos and Don'ts
These kitchen remodel dos and don'ts help you avoid common mistakes and keep your project on track.
Do
- Lock your layout before ordering anything
- Confirm all measurements twice before fabrication or installation
- Set up a temporary kitchen with a microwave, induction burner, and basic prep space
- Schedule a weekly check-in with your contractor to review progress and decisions
- Pull permits, even if it adds time to the schedule
- Keep a written record of decisions, change orders, and questions
Don't
- Change the plan during construction. This often leads to delays and added costs
- Skip permits to save time
- Choose finishes before cabinets. Cabinet color and layout guide other selections
- Underestimate dust, noise, and daily disruption
- Order cabinets and countertops from different vendors without confirming who handles installation
- Rely on verbal quotes. Get all pricing and scope details in writing
How Long Does a Kitchen Renovation Take?
The timeline to renovate kitchen spaces depends on the scope of work. Both construction time and pre-construction planning affect the total duration.
Construction timeline by project type:
- Cosmetic refresh: 2 to 4 weeks
- Mid-range full remodel: 6 to 10 weeks
- Full gut renovation: 12 to 16 weeks
These timelines cover construction only.
Before construction starts, there is a planning phase that many homeowners overlook when learning how to renovate a kitchen.
Pre-construction timeline:
- Design and material selection: 2 to 4 weeks
- Cabinet and material lead times: 8 to 12 weeks
- Permits: 2 to 6 weeks depending on the city
Some of these steps overlap, but cabinet orders and permits often control the schedule.
In most cases, the full timeline from initial planning to project completion ranges from 4 to 6 months.
Set realistic expectations for daily life during this period. Your kitchen will not be usable for most of the construction phase. Plan a temporary setup and expect limited cooking access.
Hiring the Right Contractor for a Kitchen Remodel
Choosing the right contractor is one of the most important decisions when renovating a kitchen. The contractor affects quality, timeline, and how smoothly the project runs.
- Verify the license and insurance: Check the contractor’s license number, expiration date, and any recorded violations. Confirm they carry general liability insurance and workers' compensation coverage.
- Get multiple bids Compare at least three quotes for the same scope of work. This helps you understand pricing, timelines, and differences in approach.
- Check recent reviews and references: Look for feedback from recent projects. Ask for references and speak directly with past clients about their experience.
- Visit a current or completed project: A job-site visit shows how the contractor manages work, keeps the site organized, and handles details.
- Review the contract carefully: The contract should include scope of work, payment schedule, change-order process, material allowances, timeline, and warranty. If it is not written, it is not included.
- Understand the payment structure: Deposits should cover initial materials, not large portions of labor. Payments should be tied to progress, not upfront commitments.
Frequently Asked Questions
What is the first thing to do when renovating a kitchen?
The first step when renovating a kitchen is to define how you use the space and decide whether to keep the existing layout. Layout decisions affect budget, timeline, and material choices.
How much does a kitchen renovation cost?
A kitchen renovation cost depends on the scope, materials, and location of the project. A cosmetic refresh costs the least, while a full gut renovation with layout changes costs the most. Cabinets usually take 25–35% of the budget, labor 20–30%, and you should set aside at least 15% for unexpected costs.
In what order should you renovate a kitchen?
The correct order to renovate a kitchen is design, permits, demolition, rough-in work, finishes, and final installation. Follow a step by step kitchen remodel process: design and select materials, secure permits, complete demolition, install plumbing and electrical, finish walls, add flooring, install cabinets, then countertops, backsplash, appliances, and final touch-ups.
How long does a kitchen renovation take?
A kitchen renovation typically takes 4 to 6 months from planning to completion. Construction takes 2–4 weeks for a cosmetic refresh, 6–10 weeks for a mid-range remodel, and 12–16 weeks for a full renovation. Design, permits, and material lead times add several more weeks.
Do you need a permit to renovate a kitchen?
Yes, you need a permit to renovate a kitchen if the work involves plumbing, gas, electrical, or structural changes. Cosmetic updates that do not affect these systems may not require permits.
What is the most expensive part of a kitchen renovation?
The most expensive part of a kitchen renovation is usually the cabinets. Labor and countertops follow, while moving plumbing or structural walls adds the highest additional cost.
Ready to Start Planning Your Kitchen Renovation?
If you want to renovate kitchen spaces without delays or budget issues, planning is what makes the difference. Clear decisions on layout, materials, and scope will keep your project on track from start to finish.
At Heroes Services, kitchen projects are handled through complete kitchen remodeling services, from planning and design to construction, with a focus on clear scope, realistic timelines, and code-compliant work.
If you are planning more than just a kitchen, Heroes Services also handles bathroom remodeling and full home remodeling projects.
When you are ready to move forward, you can request a free estimate to review your goals, timeline, and budget before starting.