
Rose M.
An ADU garage conversion is one of the fastest and most cost-effective ways to add a legal rental unit or secondary living space. When you convert garage to ADU, you reuse the existing foundation, framing, and roof, which reduces construction time, lowers cost, and simplifies permitting compared to building a new unit from the ground up.
Most garage to ADU conversion projects focus on upgrading the structure to meet residential standards, adding utilities, and completing a full interior build-out rather than starting from scratch.
This guide covers what qualifies as an ADU garage conversion, how attached and detached setups differ, the step-by-step process for converting a garage to an ADU, realistic cost ranges, common layout options, and what California homeowners need to know before starting.
What Is an ADU Garage Conversion?
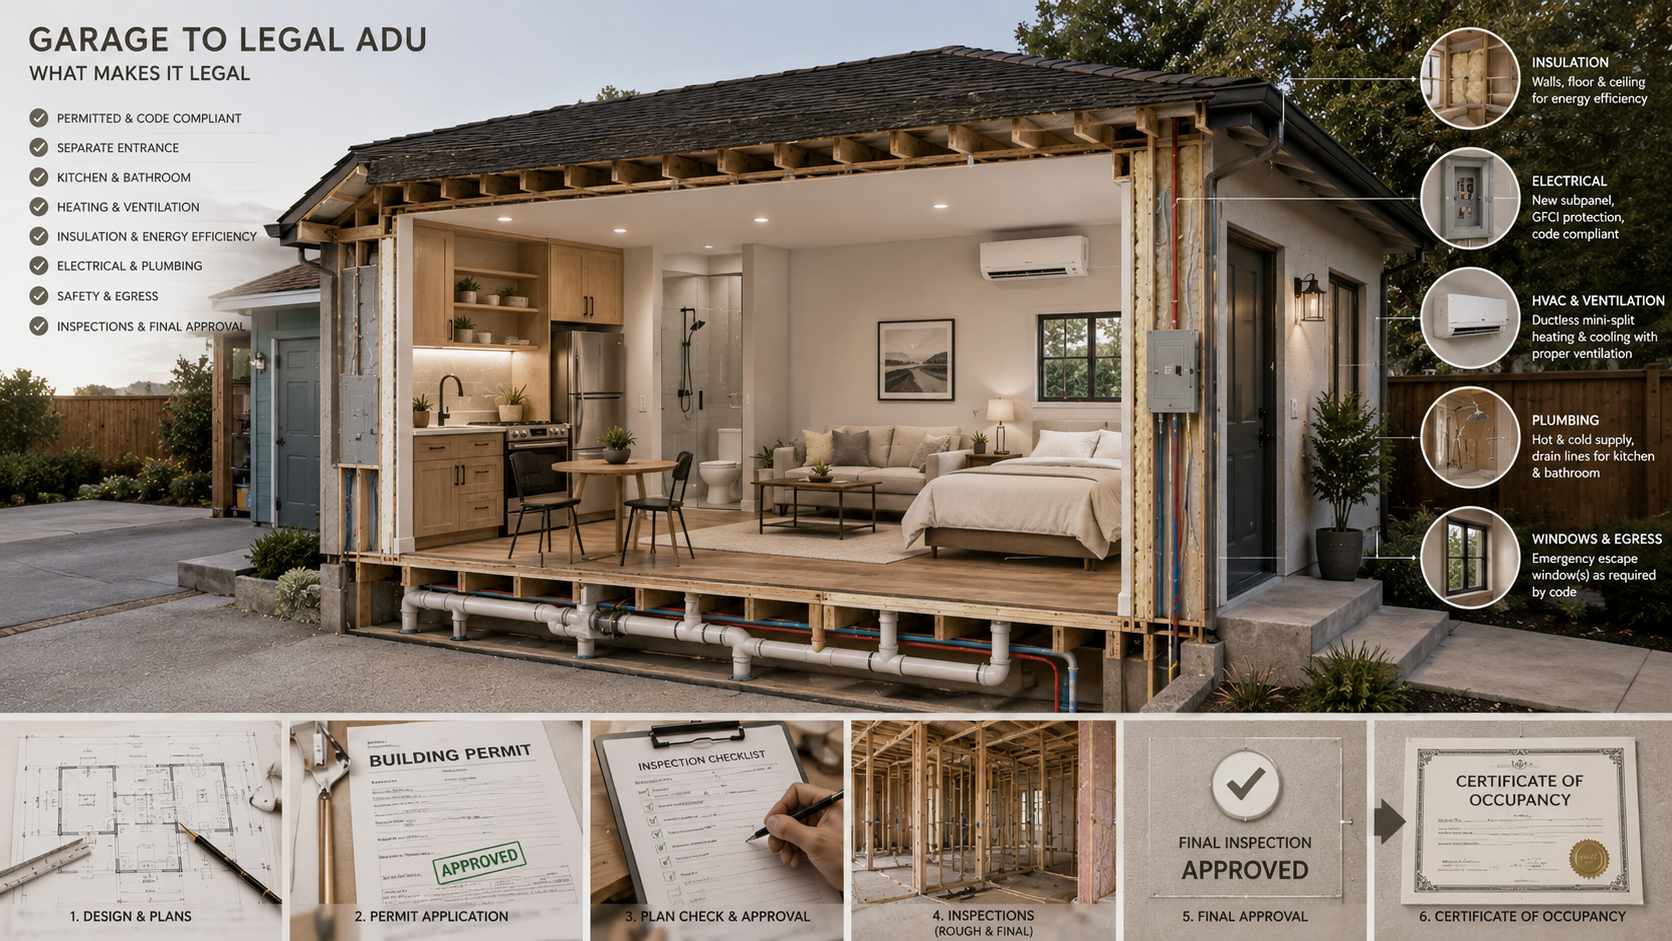
!Garage to legal ADU conversion showing what makes it legal
An ADU garage conversion is the process of converting an existing garage into a fully permitted accessory dwelling unit with its own kitchen, bathroom, sleeping area, and separate entrance.
To qualify as an ADU, the converted space must meet residential building code and receive a Certificate of Occupancy or final approval from the local building department. This includes installing plumbing, electrical systems, insulation, ventilation, and meeting fire and energy code requirements.
A finished garage is not the same as an ADU. Adding drywall, flooring, or basic appliances does not qualify. Without a permitted kitchen or kitchenette, a bathroom, and required approvals, the space cannot be legally rented as a separate dwelling.
In California, state ADU laws allow homeowners to convert existing structures, including garages, into accessory dwelling units on residential lots. These laws limit certain local zoning restrictions, but they do not remove permitting requirements. A garage to ADU conversion must still go through plan review, permits, inspections, and final approval before it can be occupied.
Homeowners choose garage ADU conversions over new construction for three practical reasons:
- Lower cost: the foundation, walls, and roof already exist
- Faster timeline: less structural work and site preparation
- More predictable permitting: conversions often avoid some of the zoning constraints that apply to new detached ADUs
Because of these advantages, garage ADU conversions are one of the most common ADU types permitted in California.
Attached vs. Detached Garage ADU Conversions
The choice between an attached and detached garage ADU conversion affects cost, utility work, privacy, and permitting. The differences come down to how the structure connects to the main house and how the unit functions as a separate living space.
Attached Garage ADU Conversion
An attached garage ADU conversion shares at least one wall with the main house. The structure is already integrated into the home, which simplifies several parts of the build.
- Utility access: Plumbing, electrical, and gas connections are usually nearby, which reduces installation cost
- Construction cost: Lower in most cases due to shorter utility runs and existing structure
- Fire separation: The shared wall must be upgraded to meet fire-resistance requirements
- Privacy: Lower due to shared wall and potential sound transfer
- Permitting: Typically more straightforward since the structure is already part of the home
Best fit:Works well when cost control is the priority and the space is intended for family use or short-term occupancy.
Detached Garage ADU Conversion
A detached garage ADU conversion involves a separate structure located away from the main house. This creates a fully independent living unit.
- Utility access: New water, sewer, and electrical lines must be extended from the main house
- Construction cost: Higher due to trenching, utility connections, and possible structural upgrades
- Structure condition: Older detached garages may require foundation or framing improvements
- Privacy: Higher, with no shared walls and a separate entrance
- Permitting: May require additional review depending on layout, access, and utility routing
Best fit: Makes sense when privacy is important or when the goal is to create a fully independent rental unit.
Parking and Permitting Considerations
Converting a garage removes enclosed parking. In California, state ADU laws generally limit when cities can require replacement parking for garage ADU conversions. However, local conditions still apply and must be confirmed during the permit process.
All garage to ADU conversion projects require permits, plan review, inspections, and final approval before occupancy.uytoiuoiju nvbnbvbvnbvbnvnvnbnbb
How to Convert a Garage to an ADU: Step-by-Step Process
The process to convert garage to ADU follows a fixed sequence. Each step builds on the previous one. Skipping steps leads to delays, failed inspections, or rework.
- Feasibility assessment: Inspect the garage to confirm it can support a legal conversion. Check ceiling height, slab condition, framing, utility access, and electrical panel capacity. This step determines whether the garage to ADU conversion is straightforward or requires structural upgrades.
- Zoning and permit review: Confirm the property qualifies for an ADU under state and local regulations. Review setbacks, parking rules, and utility requirements. In California, ADU laws allow garage conversions but still require full permit approval.
- Design and construction plans: Prepare permit-ready drawings that include layout, structural details, electrical, plumbing, and mechanical systems. Plans must match building code requirements before submission.
- Permit submission and approval: Submit plans to the local building department. For ADU applications in California, cities are required to respond within a defined review period once a complete application is submitted.
- Structural modifications: Frame the former garage door opening, reinforce or repair the slab if needed, and upgrade shared walls for fire separation in attached garage ADU conversion projects.
- Plumbing and electrical rough-in: Install water supply lines, drain lines, electrical circuits, and panel connections while walls are open. Panel upgrades may be required if existing capacity is insufficient.
- Insulation and weatherproofing: Upgrade walls and ceilings to meet energy code requirements. Seal openings and replace the garage door with a framed, insulated wall system.
- HVAC installation: Install a dedicated heating and cooling system. A ductless mini-split is commonly used for garage ADU conversions due to its efficiency and simple installation.
- Interior construction and finishes: Complete drywall, flooring, cabinetry, countertops, plumbing fixtures, lighting, and appliances. This phase defines the final quality and cost of the unit.
- Final inspection and approval: The city inspects the completed unit. After passing inspection, the ADU receives final approval or a Certificate of Occupancy, which allows legal use of the space
Cost to Convert a Garage to an ADU
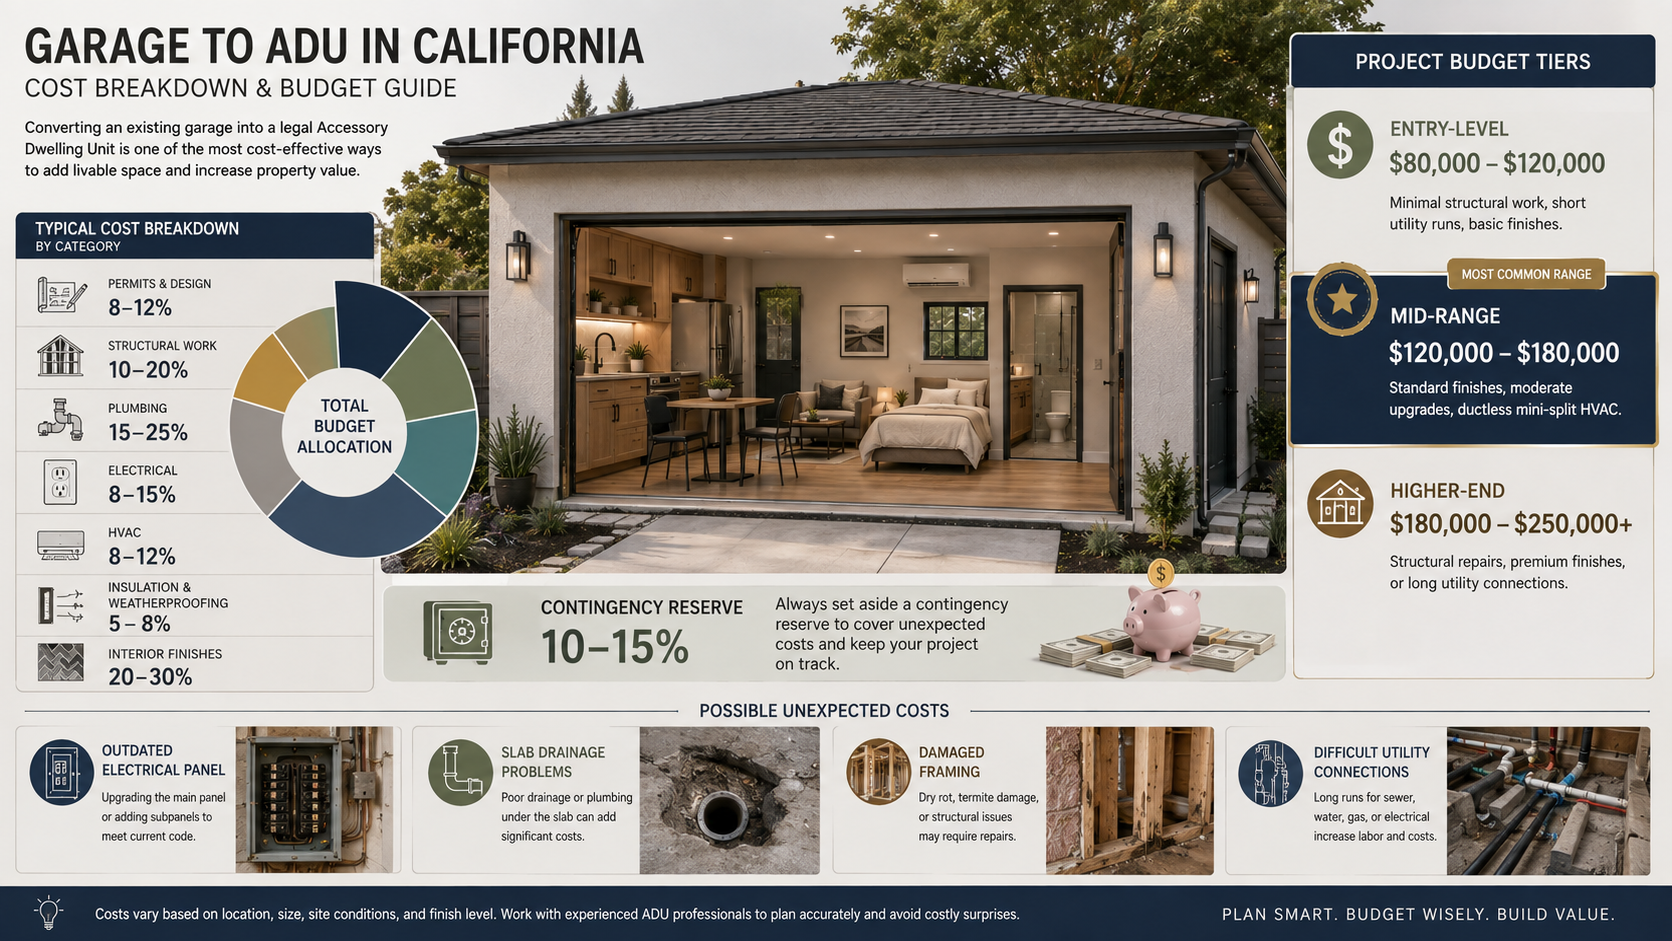
!Garage to ADU cost breakdown and budget guide
The cost to convert a garage to an ADU depends on size, existing condition, utility access, and finish level. In California, most garage to ADU conversion projects fall within a predictable range.
Typical Cost Range:
- Entry-level conversion: $80,000 to $120,000: Minimal structural work, short utility runs, basic finishes
- Mid-range conversion: $120,000 to $180,000: Standard finishes, mini-split HVAC, moderate upgrades. This is the most common range for a single- or two-car garage
- Higher-end conversion: $180,000 to $250,000+: Structural repairs, premium finishes, or long utility connections for detached garages
The average cost to convert a garage to an ADU typically falls in the mid-range tier for most projects.
Cost Breakdown by Category:
- Permits and design: 8–12%: Plans, engineering, and city fees
- Structural work: 10–20%: Framing, slab repair, garage door infill, and wall upgrades
- Plumbing: 15–25%: Water supply, drain lines, and sewer connection. This is often the largest cost variable
- Electrical: 8–15%: New circuits, panel upgrades, lighting, and outlets
- HVAC: 8–12%: Typically a ductless mini-split system
- Insulation and weatherproofing: 5–8%: Required to meet energy code standards
- Interior finishes: 20–30%: Drywall, flooring, cabinets, countertops, fixtures, and appliances
Conversion vs. New-Build ADU Cost:
A garage conversion to ADU costs less than building a new detached ADU because the structure already exists. The foundation, framing, and roof are reused, which reduces both labor and material costs.
The cost difference becomes smaller if the garage requires major structural repairs or if utilities must be extended over long distances. Even with those factors, converting a garage into an ADU is usually the more cost-efficient option for most homeowners.
Contingency Planning:
Add a 10–15% contingency to the total budget. Garage ADU conversions often reveal hidden issues such as outdated electrical panels, slab drainage problems, or framing damage. A contingency prevents delays when these conditions appear during construction.
ADU Garage Conversion Plans and Layouts
The layout for an ADU garage conversion depends on garage size, structure, and ceiling height. Most garage to ADU conversion plans fall into three standard formats.
- Studio layout (single-car garage): A single-car garage typically measures 200 to 280 square feet and supports a studio layout. This includes one open living and sleeping space, a kitchenette along one wall, and a separate bathroom. California allows ADUs as small as 150 square feet, so this footprint meets minimum size requirements. Efficient layout, storage, and lighting are critical in this size.
- One-bedroom layout (two-car garage): A two-car garage typically ranges from 400 to 600 square feet and supports a one-bedroom layout. This includes a separate bedroom, full kitchen, living area, and bathroom. This is the most common setup for a garage ADU conversion because it provides full functionality for long-term use.
- Two-story or over-garage layout: An accessory dwelling unit over garage plan adds a second level above the structure. This increases usable space without expanding the footprint. It requires structural reinforcement and more complex permitting. In many cases, the existing garage must be upgraded or partially rebuilt to support the added load.
- What fits in each garage type: Single-car garages support studio layouts only. Two-car garages support one-bedroom layouts and sometimes a small office or flex space. Over-garage designs allow multi-room layouts if the structure and zoning allow vertical expansion.
- Where to get ADU garage conversion plans: Pre-designed plans are available and may be accepted faster in some California cities if used without major changes. Custom plans from a licensed designer or architect are required for non-standard layouts, structural modifications, or two-story designs.
Permits, Zoning, and California Requirements
Garage to ADU conversion projects must follow local building codes and California state ADU law. The process is regulated but predictable when requirements are met.
- Required permits: A garage to ADU conversion requires a building permit along with separate permits for plumbing, electrical, and mechanical systems. Plans must be reviewed and approved before construction starts. The contractor or design-build team typically handles permit submission and coordination.
- Plan review and inspections: After permit approval, the project goes through multiple inspections during construction. These include structural, plumbing, electrical, insulation, and final inspection. The unit cannot be occupied until final approval is issued by the local building department.
- California ADU law: Under California Government Code §65852.2, homeowners can convert existing garages into ADUs on residential lots. Cities must approve applications that meet state standards and cannot apply discretionary review. This means approval is based on code compliance, not subjective design review.
- Setback rules for converted garages: Existing garages that were legally built but do not meet current setback requirements can still be converted. State law allows these structures to be reused without requiring relocation. However, any new additions or expansions must meet current setback rules.
- Parking requirements: In most cases, cities cannot require replacement parking when a garage is converted into an ADU. This applies especially in residential areas and locations near public transit. Local exceptions may apply in limited cases, so requirements should be confirmed during plan review.
- Why garage conversions are easier to permit: Garage ADU conversions reuse an existing structure, which reduces zoning conflicts and simplifies review. Combined with state ADU law, this removes many of the discretionary barriers that apply to new detached ADUs. As a result, approval timelines are generally more predictable.
- Additional considerations: Private restrictions such as HOA rules or CC&Rs may still apply. These are separate from city regulations and should be reviewed before starting the design process.
Timeline: How Long Does a Garage ADU Conversion Take?
A typical ADU garage conversion takes 4 to 8 months from initial planning to final approval. The timeline depends on design complexity, permit review speed, and construction scope. Each phase builds on the previous one, so delays early in the process carry through to completion.
- Design and feasibility: 4–8 weeks: Site assessment, layout decisions, and preparation of permit-ready drawings. Timeline increases if structural changes or custom layouts are required.
- Permitting: 4–12 weeks: Plan review and approval by the local building department. In California, state law requires cities to act on complete ADU applications within 60 days, but incomplete submittals or revision cycles can extend this phase.
- Construction: 8–16 weeks: Includes structural work, utility installation, insulation, HVAC, and interior finishes. Attached garage ADU conversion projects with minimal structural changes are typically faster. Detached garages or projects with utility extensions take longer.
- Final inspections and approval: 1–2 weeks: The city inspects the completed unit. Final approval or a Certificate of Occupancy is required before the ADU can be used.
Realistic total window: Plan for 4 to 8 months from design to final approval. Projects take longer when permit submittals are incomplete, structural issues are discovered during construction, or there are gaps between trades and inspections.
Don’t market the unit for rent until the Certificate of Occupancy is in hand. Renting an unpermitted ADU creates legal and financial liability that can outweigh any income collected during that period.
Frequently Asked Questions
How much does it cost to convert a garage to an ADU?
The cost to convert a garage to an ADU depends on size, finish level, utility access, and structural condition. Attached garage ADU conversion projects with nearby utilities cost less. Detached garages with long utility runs or structural upgrades cost more. Include a 10–15% contingency above your contractor’s estimate.
How long does a garage to ADU conversion take?
Most garage to ADU conversion projects take 4–8 months from design to final approval. Permitting is the main variable. Incomplete applications or revision cycles can extend the timeline.
Do you need a permit to convert a garage to an ADU?
Yes. A garage conversion requires a building permit and sub-permits for plumbing, electrical, and mechanical work. Without permits, the unit cannot receive final approval or be legally rented.
Is it cheaper to convert a garage or build a new ADU?
A garage conversion to ADU is usually less expensive than building a new detached ADU of similar size. The existing foundation, framing, and roof reduce construction cost. Costs increase if the garage requires structural repairs or long utility connections.
Can you convert an attached garage into an ADU?
Yes. An attached garage ADU conversion is allowed under California ADU law. The shared wall must meet fire-resistance requirements. Utility connections are typically simpler because they are closer to the main house.
How big can a garage conversion ADU be?
The size of a garage converted to ADU is limited by the existing structure. Single-car garages typically provide 200–280 square feet. Two-car garages provide 400–600 square feet. Larger layouts are possible with a second story, but they require structural upgrades and additional permitting.
Ready to Start Your Garage ADU Conversion?
A garage ADU conversion is one of the most practical ways to add a legal secondary unit. It uses an existing structure, which reduces construction time and cost compared to building new. Projects run more smoothly when you start with a clear feasibility assessment, complete permit documents, and a realistic budget before construction begins.
Heroes.Services works with homeowners on garage to ADU conversion projects from initial planning through final inspection. Visit our ADU services page to see the full scope of what we handle.
If you are planning a larger renovation, our full home remodeling guide explains how to sequence projects and avoid delays between trades.
We will also publish detailed local resources, including our upcoming Oakland ADU guide and San Francisco ADU guide, which will cover permitting, fees, and project considerations in each city.
When you are ready to move forward, request a free estimate. We will review your site, project scope, and budget.