


A realistic Bay Area timeline, from the first discovery call through 3D renderings and construction handoff.
How Long Does a Home Design Project Take?
What to expect from a Bay Area home design timeline
If you're planning a remodel, one of the first questions you'll ask is how long home design takes. Residential design services typically take 2 to 6 weeks, depending on the project's requirements and complexity. That window can include 3D design and rendering, interior design, exterior design, and project-specific planning.
For Bay Area homeowners, the design scope may include space planning, material and finish selection, lighting design, or exterior facade design. Professional 3D models and virtual walkthroughs also let you review design options before construction starts. Understanding these services and their expected timeline helps you determine what your own project requires.

The three phases of a home design project
Every project moves through the same sequence. Where your timeline lands inside the 2-to-6-week range depends on how much work each phase takes.
- Phase 1A few days – 2 weeks
Discovery & goals
The discovery stage establishes the requirements for the project. It starts by reviewing the existing space, discussing your goals, identifying the rooms or areas involved, and gathering measurements and other site information. These details define the project scope before detailed design work begins.
Design needs vary significantly by project. A single-room renovation may focus on space planning, room layout, material and finish selection, and lighting. A whole-home remodel may involve several rooms, changes to floor plans, exterior design considerations, and coordination between different areas of the home. Room additions and ADUs often require more detailed planning, because the design has to account for both the existing home and the proposed new space.
Discovery takes a few days for a straightforward project and extends to one or two weeks when the scope involves more spaces, more design requirements, or more information to review.
- Phase 21–2 weeks
Concept development & 3D rendering
This stage turns your goals into a defined visual concept. Designers develop space plans, material and finish selections, lighting details, and 3D renderings so you can review the proposed design before construction begins. The rendering timeline has two connected parts.
Creating the initial concept
The initial concept sets the direction for the space. It shows the planned layout, selected materials and finishes, the lighting approach, and other interior or exterior details. Photorealistic 3D models and virtual walkthroughs show how those elements work together.
Refining through iteration
You review the initial concept and give feedback on specific choices — materials, finishes, colors, lighting, furniture, or fixtures. Designers update the concept through multiple iterations until it reflects the project's requirements. These revisions let you settle design choices during planning instead of during construction.
- Phase 31–2 weeks
Finalization & construction handoff
Once the design is approved, the project moves to final documentation and construction handoff. The team brings the approved decisions together — layouts and floor plans, material and finish selections, lighting details, and 3D visualizations — so the construction scope reflects exactly what you selected.
For an ADU or room addition, the completed design gives the construction team the detail it needs to move from design into building. When design and construction stay within one coordinated process, the approved design moves directly into the renovation or ADU construction stage, which keeps the selected layouts, finishes, and requirements connected to the work on site.
You can also review our portfolio to see examples of completed design and construction work.
A typical home design timeline at a glance
Discovery, concept and rendering, then finalization and handoff — here is how those phases stack up across a typical two- to six-week design schedule.
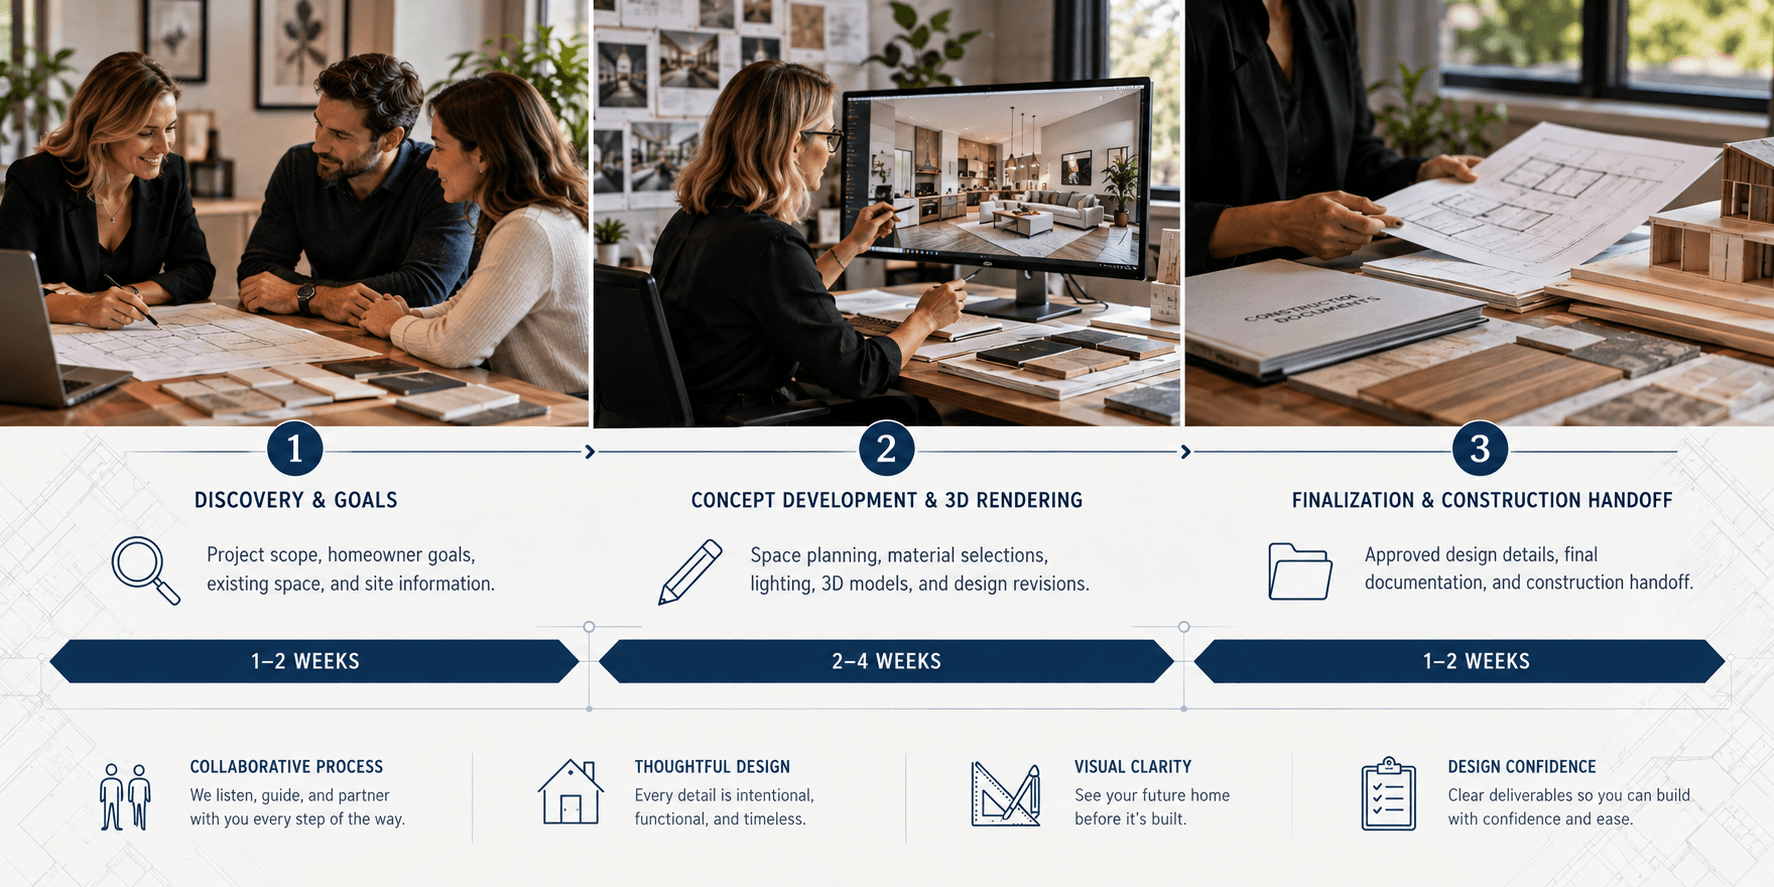
Timelines are estimates. Your schedule depends on the scope, the number of revisions, and any permitting requirements.
What can extend a design timeline
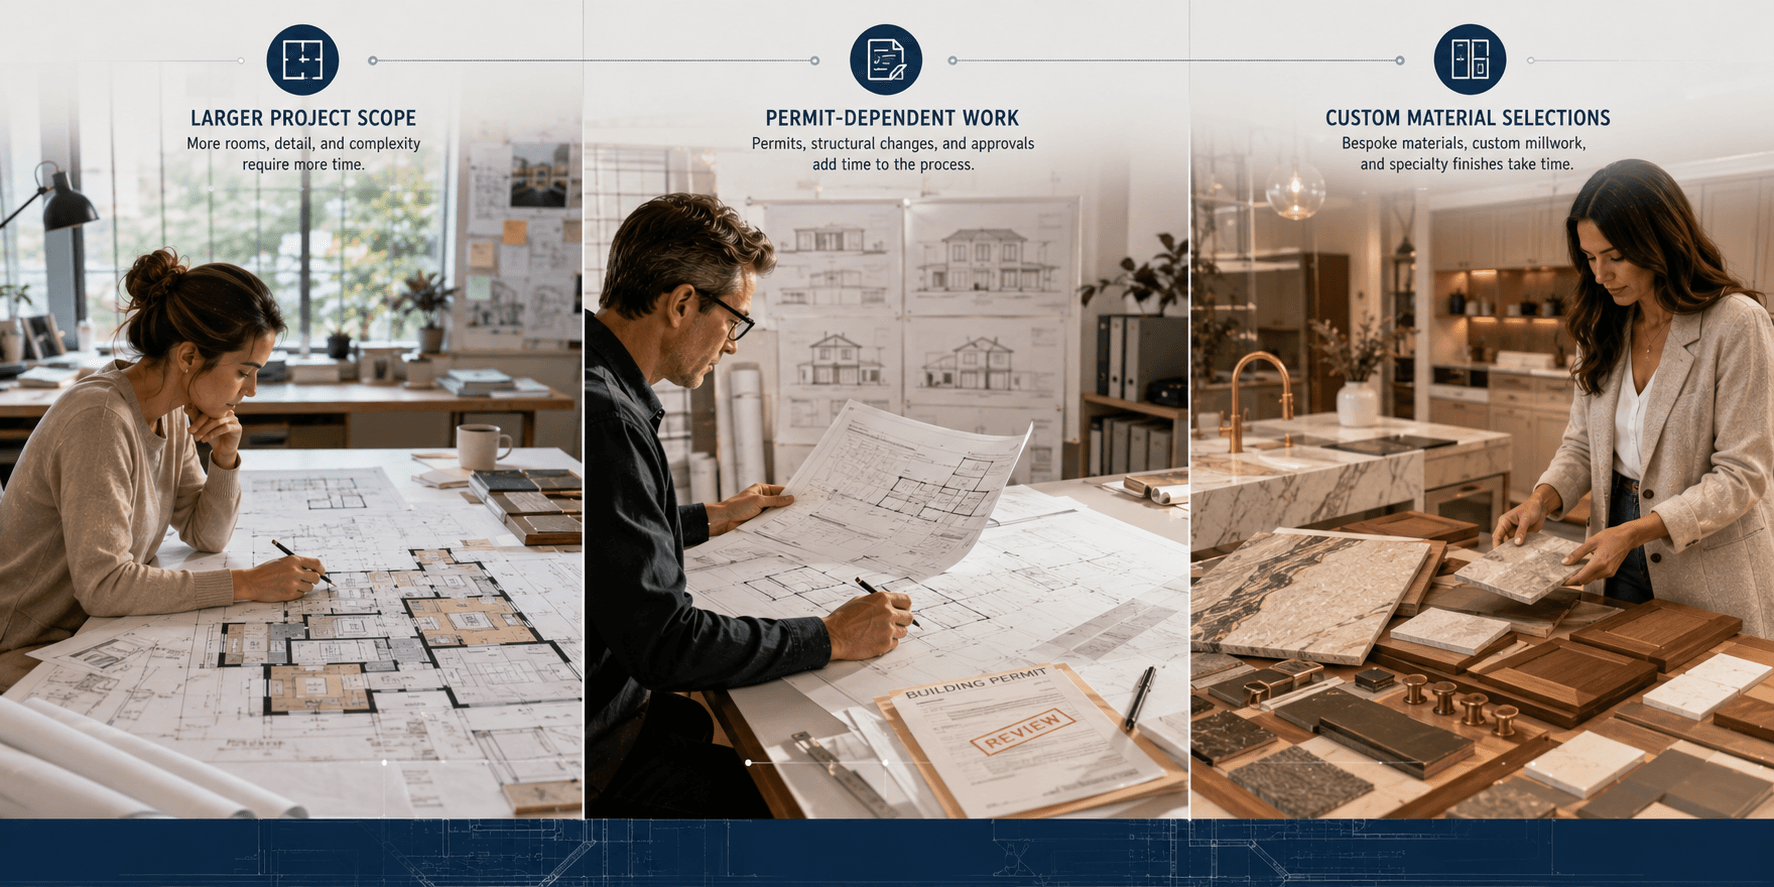
Three details do most of the work in pushing a design schedule toward the longer end of the range.
Larger project scope
A kitchen or bathroom renovation requires fewer design decisions than a whole-home remodel. As the number of rooms grows, the team develops more layouts, floor plans, finish selections, and lighting details — and every added space brings more decisions and revisions.
Permit-dependent work
Structural changes, room additions, and ADUs may need extra documentation for permitting: site planning, architectural drawings, code compliance review, and structural, mechanical, electrical, or site engineering. Coordinating all of it adds work before design moves into construction.
Custom material selections
Specialty finishes, custom cabinetry, and unique design features take longer to select and refine. You may need extra time to compare materials, confirm finishes, and approve specific details, and each revision extends the design phase.
Frequently asked questions
Typically, our 3D rendering service takes 1–2 weeks. The exact timeline depends on your project's specific requirements and complexity.
Serving the Bay Area
Professional architectural, remodeling, and construction services across the Bay Area

