
Eran H.
A full home remodel is a 6 to 12 month planning and construction project. Most problems happen when planning is skipped, not during construction.
Homeowners who start demolition without a defined scope, clear budget, and structured home remodeling process often face cost increases, delays, and incomplete work.
The solution is to plan the project in the right order before any work begins.
This guide explains what a full home remodel includes, how to set a realistic budget, the step-by-step home renovation checklist used by contractors, expected timelines, and what to plan for during construction.
What Counts as a Full Home Remodel?
A full home remodel can vary in scope. Defining the scope early is part of the home remodeling process and sets your budget, timeline, and level of work.
Cosmetic Whole-Home Refresh
A cosmetic refresh updates finishes across the entire home without changing layout or systems.
Typical work includes:
- Interior paint
- New flooring
- Light fixtures and hardware
- Minor cosmetic updates
No walls are moved and no plumbing, electrical, or HVAC systems are changed. This is the lowest-cost and fastest option. It works for homes with a functional layout that need visual updates.
Full Home Remodel
A full home remodel updates most spaces and key systems while keeping the existing structure.
Typical work includes:
- Kitchen renovation
- One or more bathroom remodels
- New flooring and paint throughout
- Lighting upgrades
- Updates to electrical, plumbing fixtures, or HVAC components
The layout generally stays the same, but most surfaces and major systems are improved. This is what most homeowners mean by full house remodeling.
Gut Renovation
A gut renovation removes the home down to the studs and rebuilds it.
Typical work includes:
- New plumbing, electrical, and HVAC systems
- New insulation and drywall
- Wall removal or layout changes
- Structural updates such as beams or framing adjustments
This is the most expensive and time-intensive option. It is used when the layout does not work or major systems need full replacement.
Choosing the correct scope is the first step in a full home renovation. Each tier requires a different budget, timeline, and level of coordination. Defining this early helps you compare contractor bids accurately and plan the project with realistic expectations.
Full Home Remodel Costs: What to Budget
The cost of a full home remodel depends on scope, home size, and system upgrades. When planning a full home renovation, focus on how the budget is distributed across major categories.
Full Home Remodel Cost Breakdown by Category
- Labor — 30–40%: Labor is the largest cost. It increases with structural work, layout changes, and full house remodeling projects.
- Kitchen — major cost driver: The kitchen is often the largest single investment due to cabinetry, appliances, and layout work.
- Bathrooms — multiple cost centers: Costs increase with tile work, waterproofing, and plumbing updates, especially when renovating more than one bathroom.
- Flooring — 8–12%: Whole-home flooring includes material and installation across all rooms.
- Paint and drywall — 5–8%: Covers interior wall finishes and repairs after demolition and system work.
- Electrical — 5–10%: Includes panel upgrades, wiring, outlets, and lighting.
- Plumbing — 5–10%: Covers fixtures, supply lines, and drain updates.
- HVAC — 5–15%: Higher if the system is replaced or expanded.
- Windows and doors — 5–10%: Applies when included in the project scope.
- Permits, design, and fees — 5–10%: Includes architectural plans, engineering, and permit costs.
Full Home Remodel Budget: The 15–20% Contingency Rule
Set aside 15–20% of your total budget for unexpected conditions. Whole-home projects expose more hidden issues than single-room remodels.
Common findings include outdated wiring, water damage, subfloor deterioration, non-compliant plumbing, and insulation gaps. A 20% contingency is more realistic for older homes or gut renovations.
Full Home Remodel Costs in California: What to Expect
For homeowners planning a full home remodel in California, costs are typically higher due to labor rates, permit fees, and code requirements.
Title 24 energy regulations affect insulation, windows, and HVAC systems. Permit timelines are often longer depending on the city. Confirm permit requirements and timelines before finalizing your schedule.
If your budget does not support your desired scope, adjust the project before construction begins. Changes made during construction increase cost and delay completion.
Planning Steps: The Home Remodeling Process
!Pre-construction, construction, and project closeout phases of a home remodel
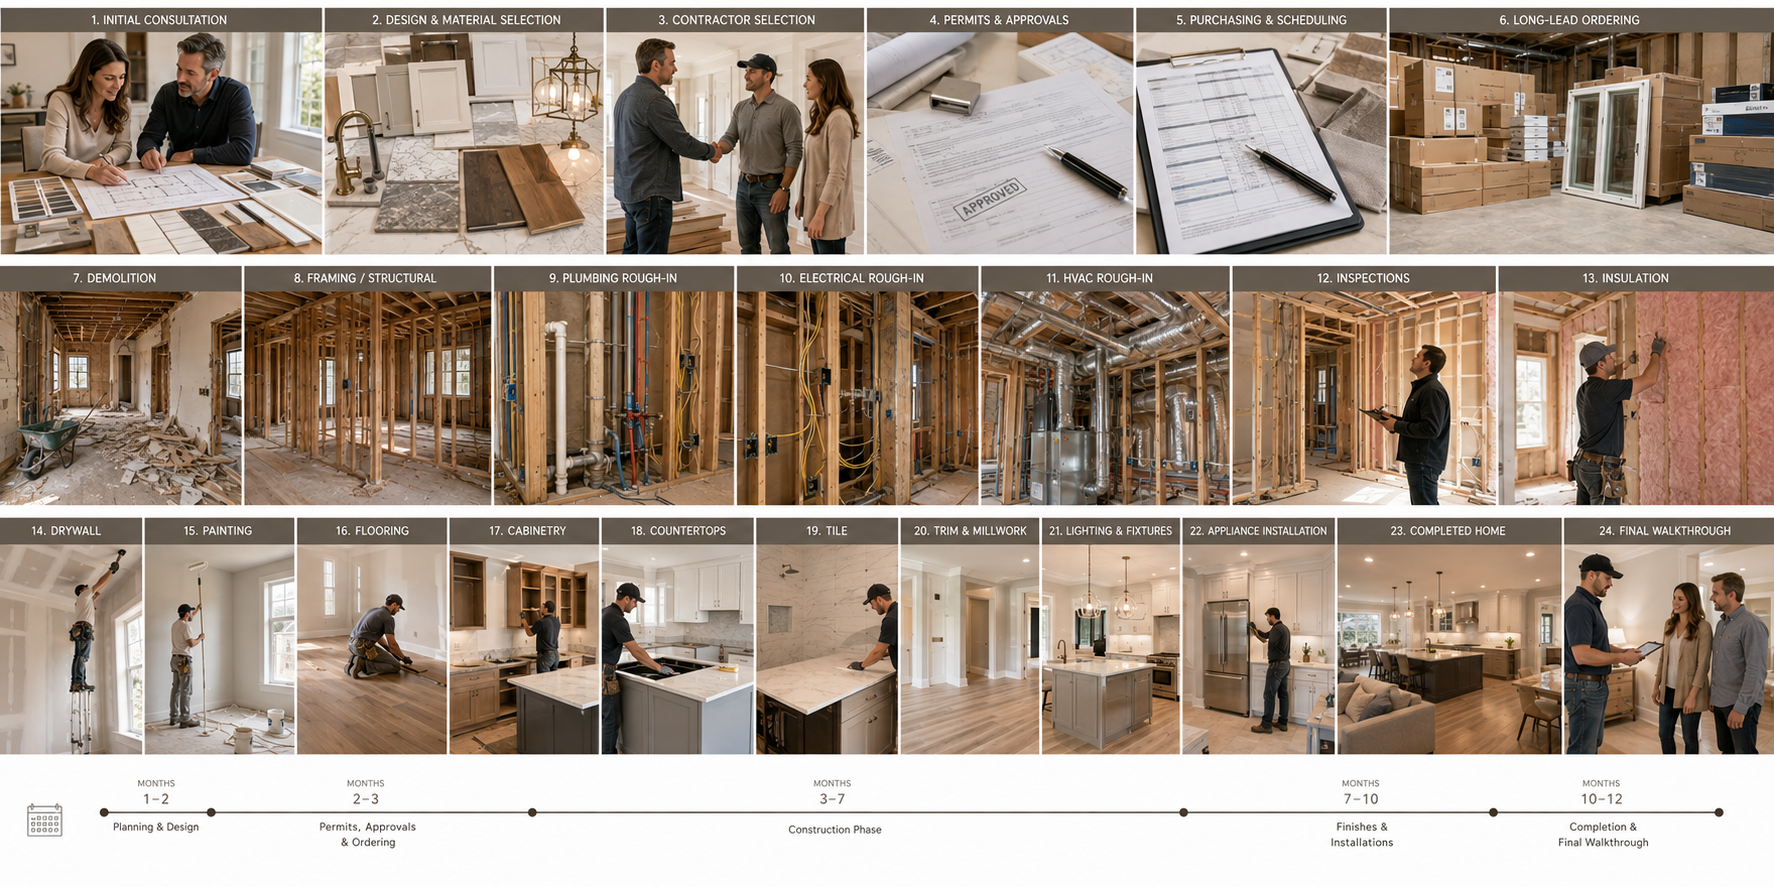
The home remodeling process follows a fixed sequence. Each step depends on the previous one. Changing the order leads to delays, failed inspections, or rework.
- Define scope and goals: List each room included in the full home remodel. For each room, write exact changes such as “replace cabinets,” “install new flooring,” or “add recessed lighting.” Identify which items are required and which are optional. This list becomes the project scope used for pricing and planning.
- Set a realistic budget: Assign a total budget based on your scope. Use cost ranges for labor, systems, and finishes to confirm the number is realistic. If the budget does not cover the scope, reduce scope or change materials before moving forward.
- Hire the design and build team: Select either a design-build firm or a general contractor working with an architect or designer. Confirm license status, insurance coverage, and experience with full house remodeling projects. This team will produce plans and manage construction.
- Complete design and material selection: Finalize floor plans, electrical layouts, plumbing fixture locations, and finish selections for all rooms. Confirm dimensions for cabinets, appliances, and fixtures. Order long-lead materials such as cabinetry, windows, and specialty tile, which typically take 8 to 14 weeks.
- Pull permits: Submit plans for approval covering structural, electrical, plumbing, and mechanical work. Wait for permit approval before starting demolition. Schedule required inspections in advance based on local requirements.
- Demolition: Remove existing flooring, cabinets, fixtures, drywall, and non-structural elements according to the approved plan. In full home renovation projects, demolition is often staged by area to maintain partial access to the home.
- Structural and rough-in work: Complete framing changes, beam installation, and structural adjustments. Install plumbing supply lines, drain lines, electrical wiring, outlets, panels, and HVAC ducting. Schedule rough-in inspections before closing walls.
- Insulation, drywall, and paint: Install insulation after inspections pass. Install drywall, complete taping and finishing, then apply primer and base paint coats.
- Finish installation: Install flooring, cabinets, countertops, tile, interior doors, trim, light fixtures, plumbing fixtures, and appliances. Follow correct sequencing to avoid rework, such as installing cabinets before countertops and countertops before backsplash.
- Punch list and final walkthrough: Inspect all completed work with the contractor. Document specific items such as paint defects, alignment issues, or missing hardware. Complete all corrections before final payment.
Step-by-Step Home Renovation Checklist
!Step-by-step home renovation checklist from consultation to final walkthrough
This checklist for home renovation projects covers each phase of a full home remodel, from planning through final walkthrough.
Pre-Construction Checklist
- Scope defined for each room with specific work listed
- Budget set with a 15–20% contingency
- Design-build team or contractor and architect hired
- Floor plans, layouts, and construction documents finalized
- Materials, fixtures, and finishes selected and documented
- Long-lead items such as cabinets, windows, and tile ordered
- Permits submitted and approved
- Living arrangement during construction confirmed
Construction Checklist
- Demolition completed based on approved plans
- Structural and framing work completed
- Plumbing rough-in completed and inspected
- Electrical rough-in completed and inspected
- HVAC rough-in completed and inspected
- Insulation installed after inspections pass
- Drywall installed, finished, and primed
- Interior paint applied
- Flooring installed throughout the home
- Cabinets installed in kitchen and bathrooms
- Countertops templated and installed
- Tile and backsplash installed
- Interior doors and trim installed
- Light fixtures installed and connected
- Plumbing fixtures installed and tested
- Appliances installed
- Final inspections completed and approved
Project Closeout Checklist
- Punch list items completed
- Final walkthrough completed with contractor
- Warranties and product documentation collected
- Lien releases signed
- Final payment completed
Home Renovation Timeline: What to Expect?
A full home remodel includes two phases: pre-construction and construction. The total timeline is determined by scope, permit approval, and material lead times.
Cosmetic Whole-Home Remodel Timeline
- Total timeline: 2 to 3 months
- Pre-construction: 2 to 4 weeks for material selection and scheduling
- Construction: 6 to 10 weeks
No structural work or system replacement is included.
Full Home Remodel Timeline
- Total timeline: 6 to 9 months
- Design and material selection: 4 to 8 weeks
- Material lead times: 8 to 14 weeks for cabinets, windows, and specialty finishes
- Permits: 3 to 8 weeks depending on jurisdiction
- Construction: 3 to 5 months
Includes kitchen renovation, bathroom remodeling, flooring, and system updates.
Gut Renovation Timeline
- Total timeline: 9 to 14 months
- Design and construction documents: 2 to 4 months
- Permits: 4 to 12 weeks, longer for structural changes
- Construction: 5 to 8 months
Includes full system replacement, structural work, and layout changes.
A full home remodel includes two phases: pre-construction and construction.
- Pre-construction: includes design, material selection, permit approval, and ordering long-lead items. These steps often overlap but must be completed before construction starts.
- Construction: begins after permits are issued and materials are ready. Work follows a fixed sequence: structural work, system installation, inspections, then finishes.
For most full home renovation projects, plan a total timeline of 8 to 12 months from initial planning to final walkthrough. Older homes, structural changes, and permit delays can extend this timeline.
What to Expect While Living Through a Remodel
Living through a full home remodel requires planning for disruption, ongoing decisions, and regular coordination with your contractor.
- Living arrangements: For a cosmetic refresh, most homeowners stay in the home. For a full home remodel, this depends on whether the kitchen and bathrooms remain usable. For a gut renovation, moving out is typically required during demolition, structural work, and rough-in due to dust, noise, and limited access to utilities.
- Dust and containment: Demolition and drywall work generate the highest dust levels. Plastic barriers and air control systems reduce spread, but dust will still reach adjacent areas.
- Construction noise: Active work includes saws, compressors, and hammering during standard weekday hours. This affects work-from-home schedules and daily routines.
- Ongoing decisions: A full home renovation requires decisions during construction, including flooring direction, tile layout, fixture placement, and hardware selection. Delayed decisions can stop work and delay the next phase.
- Change orders: Changes made during construction increase cost and extend the timeline. Each change order should include written scope, cost adjustment, and schedule impact before approval.
- Contractor communication: Set a weekly check-in with your contractor or project manager. Review completed work, upcoming tasks, and required decisions. Document updates to keep scope, budget, and schedule aligned.
Hiring the Right Team for a Full Home Remodel
Choosing the right team affects cost control, coordination, and how smoothly your full home remodel runs from start to finish.
- Design-build vs. architect and general contractor: A design-build firm handles design and construction under one contract, which centralizes responsibility and reduces coordination gaps. An architect plus general contractor setup separates design and construction, which allows competitive bidding but requires clear coordination between both parties.
- License and insurance verification: Confirm the contractor’s license is active through your state licensing board. Verify general liability insurance and workers’ compensation coverage. Request certificates directly from the contractor’s insurance provider.
- Three-bid comparison: Request at least three bids based on the same scope of work. Compare total cost, timeline, and included items. Cost differences often come from scope gaps, not labor rates.
- Recent references and site visits: Review projects completed within the last 12 months. Visit an active or recently completed job site to assess workmanship, organization, and jobsite conditions.
- Contract details: Ensure the contract includes scope of work, payment schedule tied to milestones, change-order process, material allowances, warranty terms, and project timeline. All terms should be clearly written before signing.
- Deposit structure: Deposits should cover material orders and initial setup costs. Avoid large upfront payments that are not tied to materials or early project phases.
Frequently Asked Questions
How much does a full home remodel cost?
A full home remodel cost depends on scope, home size, finish level, and location. Cosmetic refreshes cost the least, while gut renovations with structural, electrical, and plumbing changes cost the most. In California, higher labor rates, permit fees, and energy code requirements increase total cost. Use a bottom-up estimate based on labor, finishes, systems, and a 15–20% contingency instead of relying on per-square-foot averages.
How long does a full home remodel take?
A full home remodel takes 2 to 3 months for a cosmetic refresh, 6 to 9 months for a full remodel, and 9 to 14 months for a gut renovation. These timelines include pre-construction phases such as design, material ordering, and permits, which can take 3 to 6 months on complex projects.
What are the steps to remodeling a house?
The steps to remodeling a house include defining scope, setting a budget with contingency, hiring a contractor, completing design and material selection, securing permits, demolition, structural and rough-in work, insulation and drywall, finish installation, and final walkthrough. This sequence ensures proper coordination between trades and avoids rework.
Do you have to move out during a full home remodel?
You do not always need to move out during a full home remodel, but it depends on scope. Cosmetic updates allow most homeowners to stay. Full remodels with kitchen and bathroom work reduce usability. Gut renovations typically require moving out during demolition and rough-in due to dust, noise, and limited utilities.
In what order should you remodel a house?
The correct order is structural and rough-in work first, including framing, plumbing, electrical, and HVAC. Then insulation, drywall, and paint. Follow with flooring, cabinetry, countertops, tile, doors and trim, and finally fixtures and appliances. This sequence prevents damage to finished surfaces.
Is it cheaper to remodel or build new?
Remodeling is usually cheaper than building new, but the cost difference decreases in gut renovations where major systems are replaced. If more than 70–80% of the home is being rebuilt, comparing renovation costs with new construction estimates is necessary to make an informed decision.
Ready to Plan Your Full Home Remodel?
Heroes.Services works with homeowners on full home remodel projects, from cosmetic updates to full gut renovations, with a structured approach that keeps scope, budget, and timeline aligned.
Our home remodeling services cover the full process, including design, permits, and construction. Most full house remodeling projects include both kitchen renovation and bathroom remodeling, which require detailed planning and proper sequencing within the overall build.
When you are ready to move forward, you can request a free estimate to review your scope, timeline, and budget with our team.